
3450 E STATE STREETHAMILTON TOWNSHIP, NJ 08619
Mortgage Calculator
Monthly Payment (Est.)
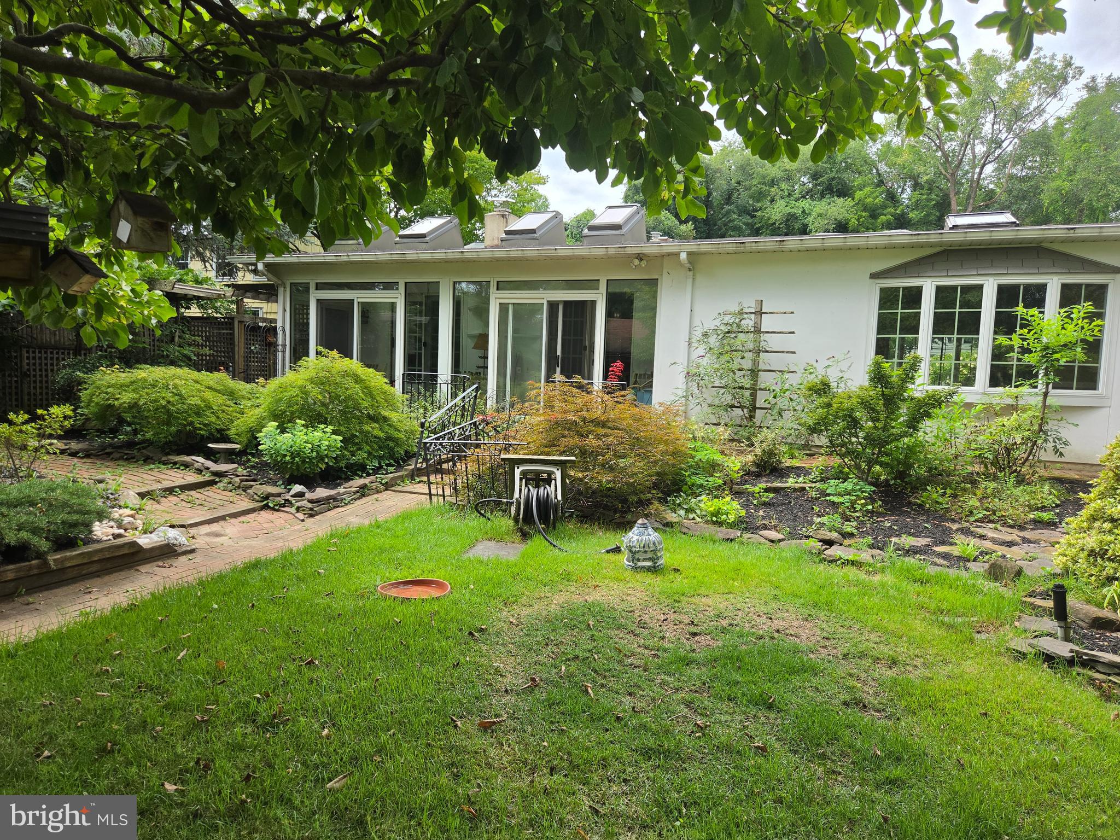
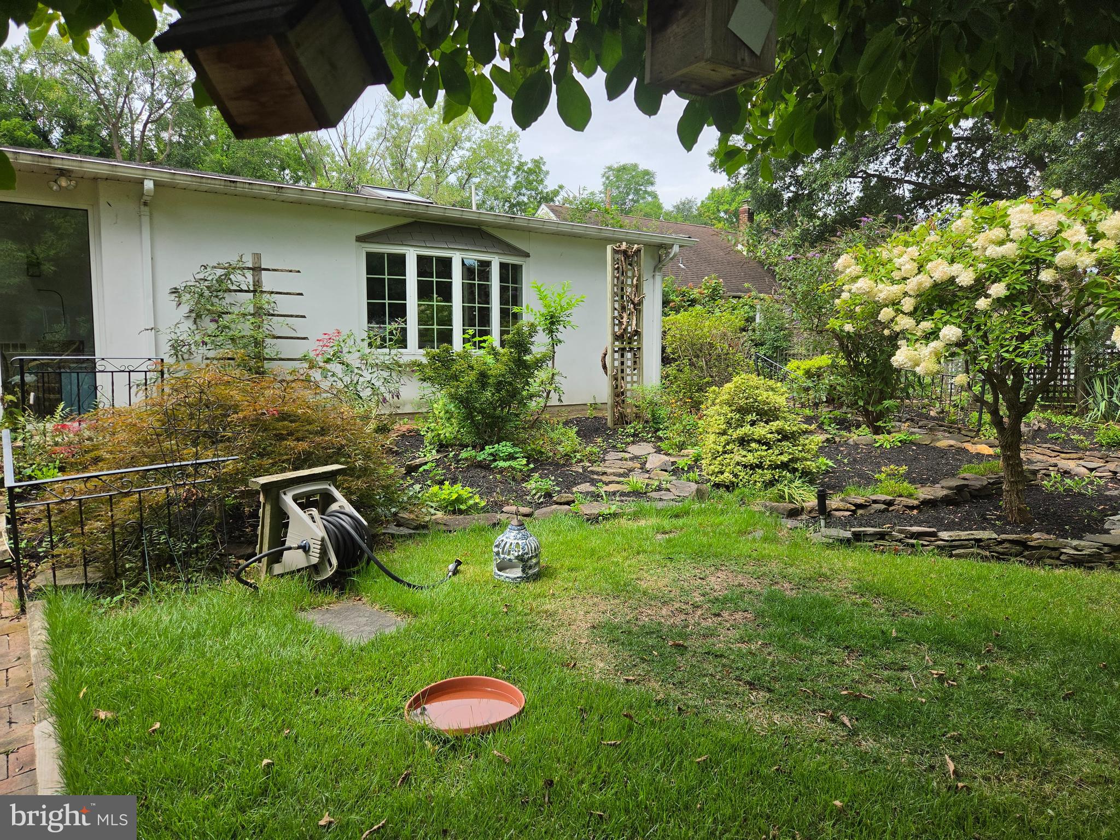
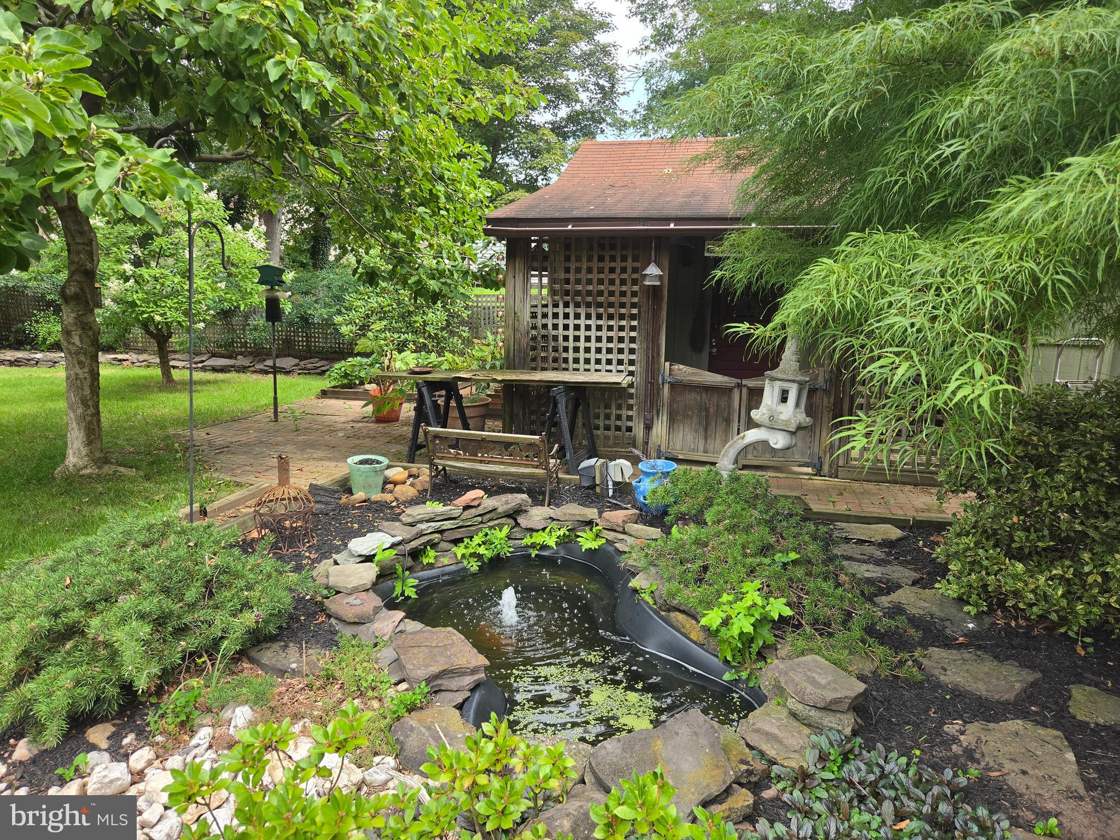
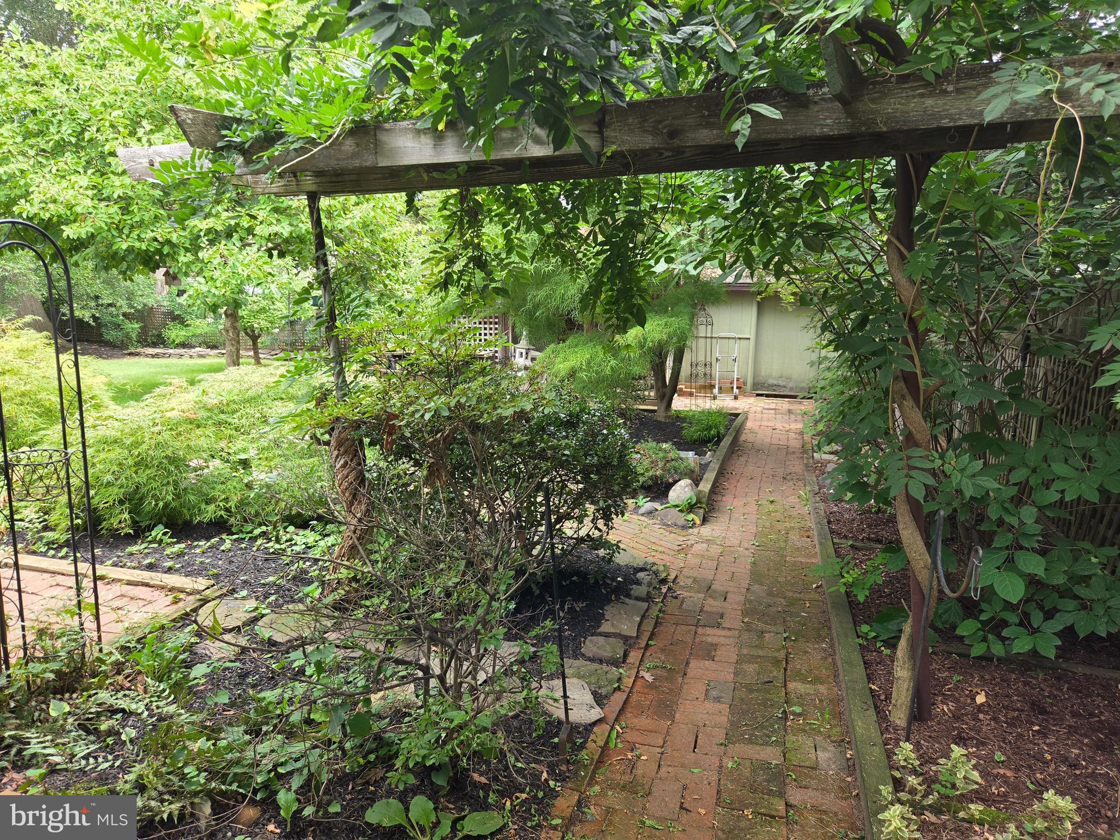
$2,235Spacious Ranch in Prime Hamilton Location Welcome to this spacious ranch, ideally located in a desirable Hamilton location and offering 2,415 square feet of living space. This home features three generously sized bedrooms, two full bathrooms, and large, comfortable rooms throughout. The living room features a fireplace and bow window, while the nice-sized kitchen opens to a formal dining room. Additional living spaces include a family room, sunroom, and an expansive 30' x 20' great room, providing plenty of space for entertaining, relaxing, or everyday living. Additional features include gas cast-iron baseboard heat, hardwood floors, several skylights, and a crawl space for additional access and storage. The exterior offers a professionally landscaped yard, storage shed, sprinkler system, and a remote-operated electric driveway gate. The home does need TLC and updating, offering an excellent opportunity for a buyer looking to bring their own vision and make this spacious ranch their own. Great location, exceptional room sizes, and plenty of potential—this is a must-see!
| yesterday | Listing updated with changes from the MLS® | |
| yesterday | Listing first seen on site |

The real estate listing information is provided by Bright MLS is for the consumer's personal, non-commercial use and may not be used for any purpose other than to identify prospective properties consumer may be interested in purchasing. Any information relating to real estate for sale or lease referenced on this web site comes from the Internet Data Exchange (IDX) program of the Bright MLS. This web site references real estate listing(s) held by a brokerage firm other than the broker and/or agent who owns this web site. The accuracy of all information is deemed reliable but not guaranteed and should be personally verified through personal inspection by and/or with the appropriate professionals. Properties in listings may have been sold or may no longer be available. The data contained herein is copyrighted by Bright MLS and is protected by all applicable copyright laws. Any unauthorized collection or dissemination of this information is in violation of copyright laws and is strictly prohibited. Copyright © 2020 Bright MLS. All rights reserved.
Did you know? You can invite friends and family to your search. They can join your search, rate and discuss listings with you.