
26 ASPEN COURTHAMILTON, NJ 08619
Mortgage Calculator
Monthly Payment (Est.)
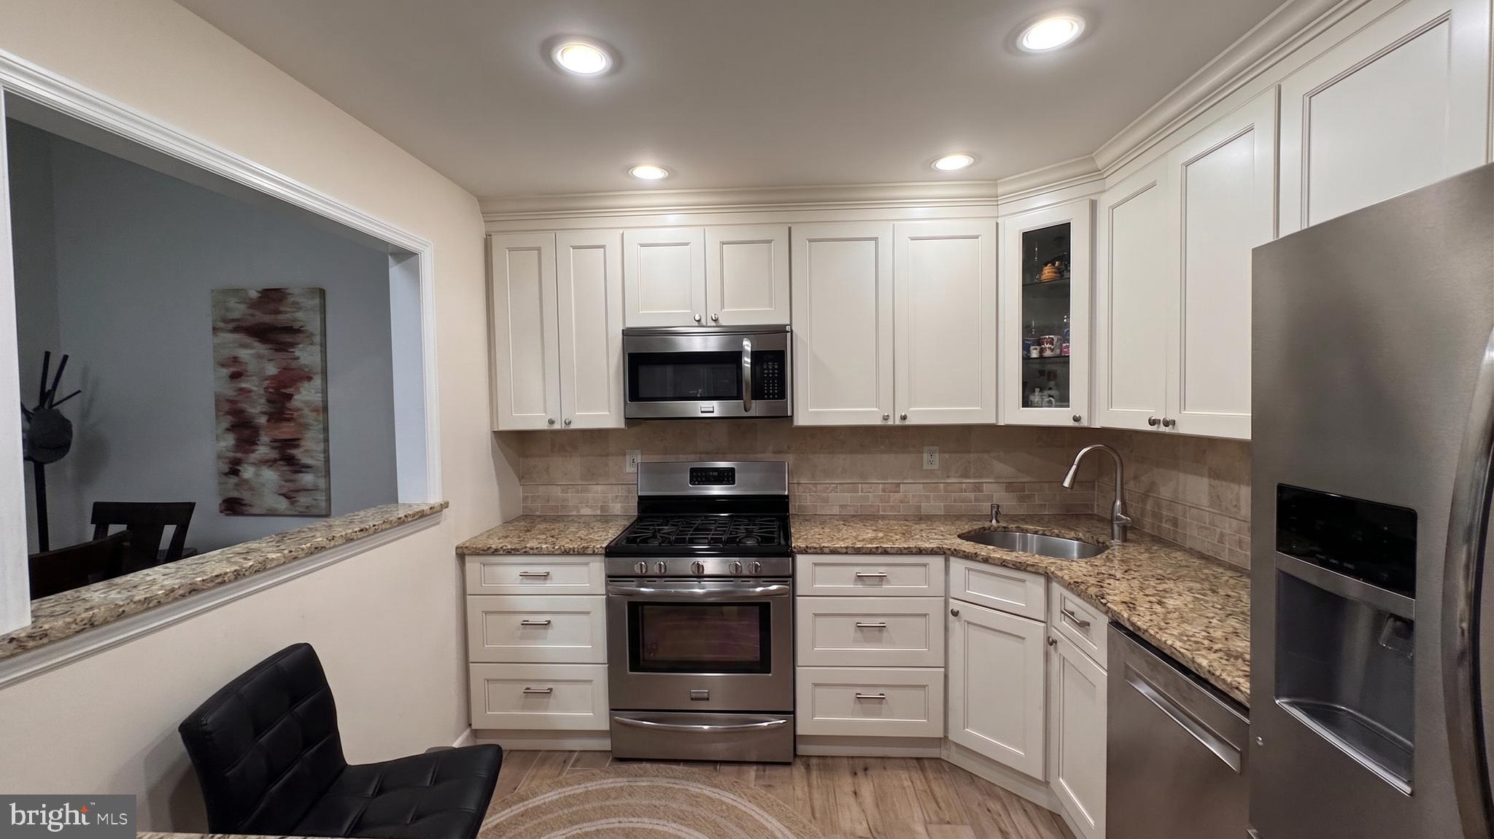
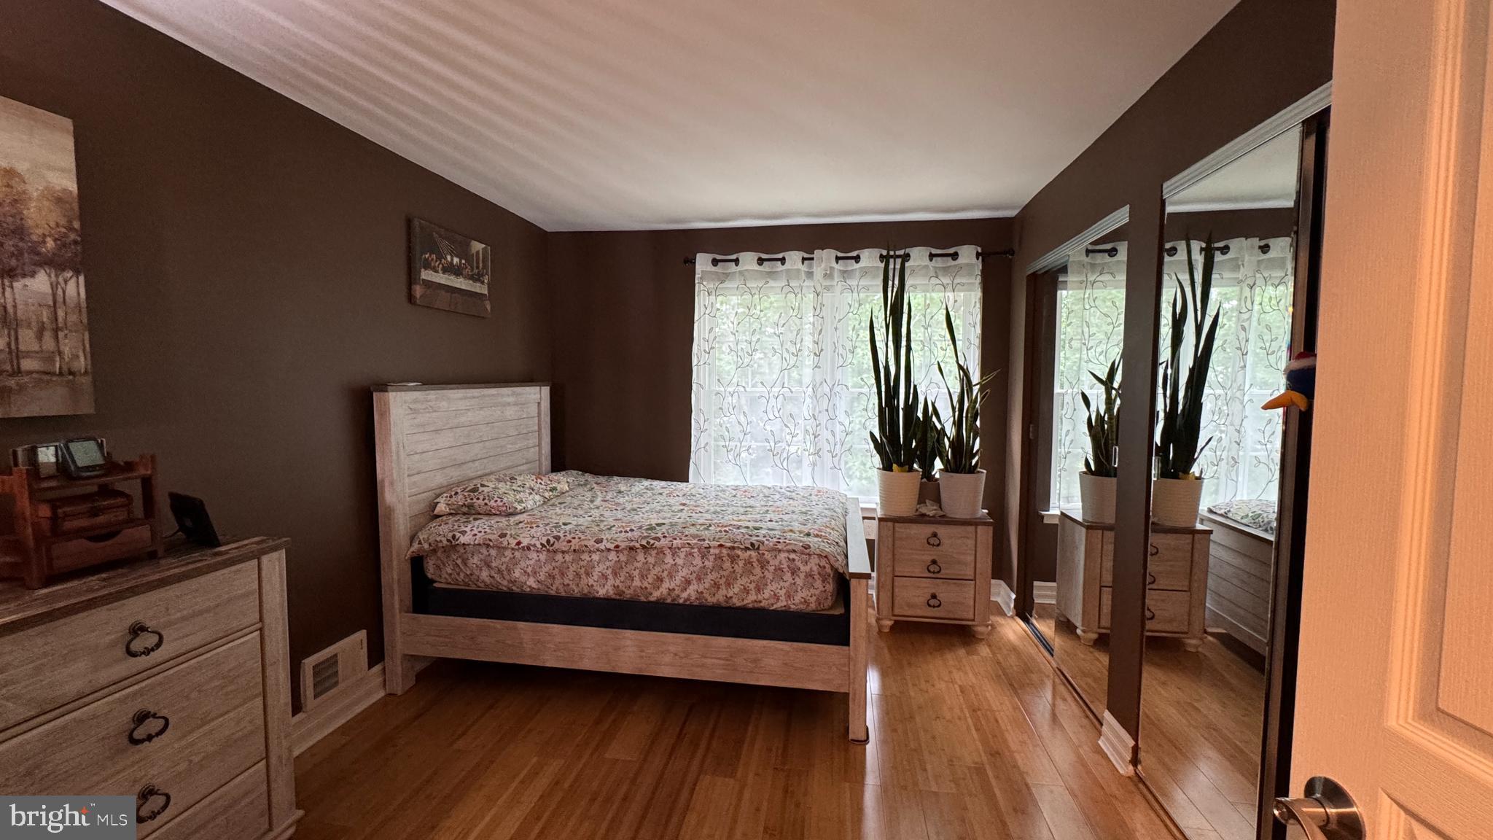
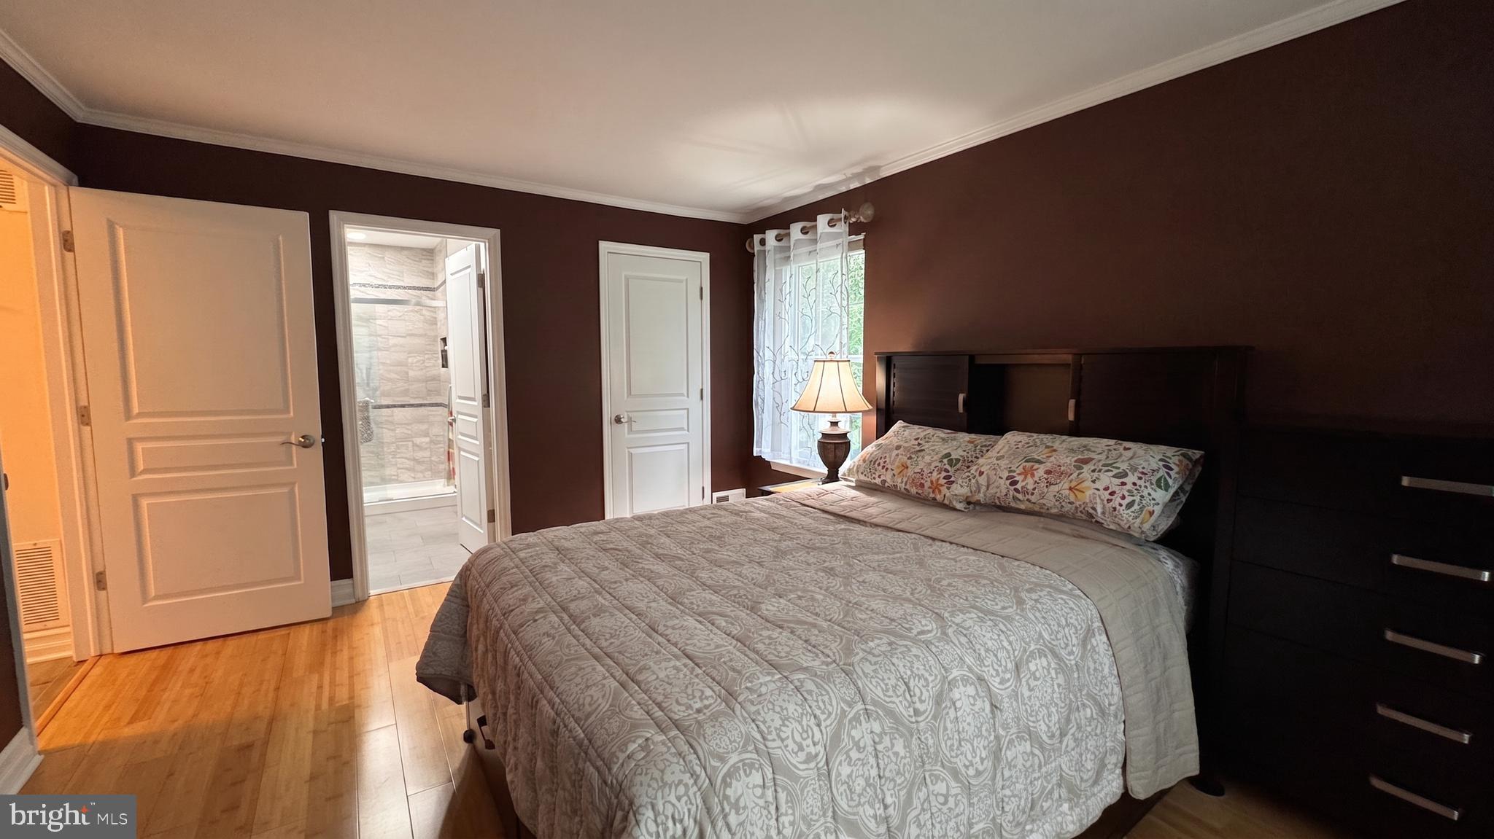
$1,414Welcome home to 26 Aspen Ct in the sought-after Society Hill at Hamilton community! Perched on the top floor on the quieter side of the community, this 2-bedroom, 2-full-bath condo offers approximately 1,100 sq ft of bright, private living with no neighbors above — and a wooded view you won't find in most units here. Step inside to a sun-filled living room with sliding glass doors to your private balcony overlooking the trees — not the parking lot. It's the perfect spot for morning coffee or winding down in the evening with nothing but greenery in sight. The layout flows into a dedicated dining area and a kitchen featuring granite countertops, a gas stove, and a breakfast bar with seating — pull up a stool and chat with the cook while dinner comes together. The spacious primary suite includes a walk-in closet and private full bath, while the second bedroom and hall bath offer flexibility for guests or a home office. In-unit laundry adds everyday convenience. Society Hill amenities include a community pool, tennis courts, and clubhouse in a well-maintained, beautifully landscaped setting. The association handles exterior maintenance, lawn care, and snow removal — true low-maintenance living. Location is the winner: minutes to RWJ Hamilton Hospital, Veterans Park, shopping, and dining, with quick access to Route 33, I-295, and Hamilton Train Station for an easy ride to NYC or Philly. Top floor, wooded views, and a quiet setting — this one checks every box. Schedule your showing today — units like this in Aspen Court don't last long!
| yesterday | Listing updated with changes from the MLS® | |
| yesterday | Listing first seen on site |

The real estate listing information is provided by Bright MLS is for the consumer's personal, non-commercial use and may not be used for any purpose other than to identify prospective properties consumer may be interested in purchasing. Any information relating to real estate for sale or lease referenced on this web site comes from the Internet Data Exchange (IDX) program of the Bright MLS. This web site references real estate listing(s) held by a brokerage firm other than the broker and/or agent who owns this web site. The accuracy of all information is deemed reliable but not guaranteed and should be personally verified through personal inspection by and/or with the appropriate professionals. Properties in listings may have been sold or may no longer be available. The data contained herein is copyrighted by Bright MLS and is protected by all applicable copyright laws. Any unauthorized collection or dissemination of this information is in violation of copyright laws and is strictly prohibited. Copyright © 2020 Bright MLS. All rights reserved.