
30 TEKENING WAYHAMILTON, NJ 08690
Mortgage Calculator
Monthly Payment (Est.)
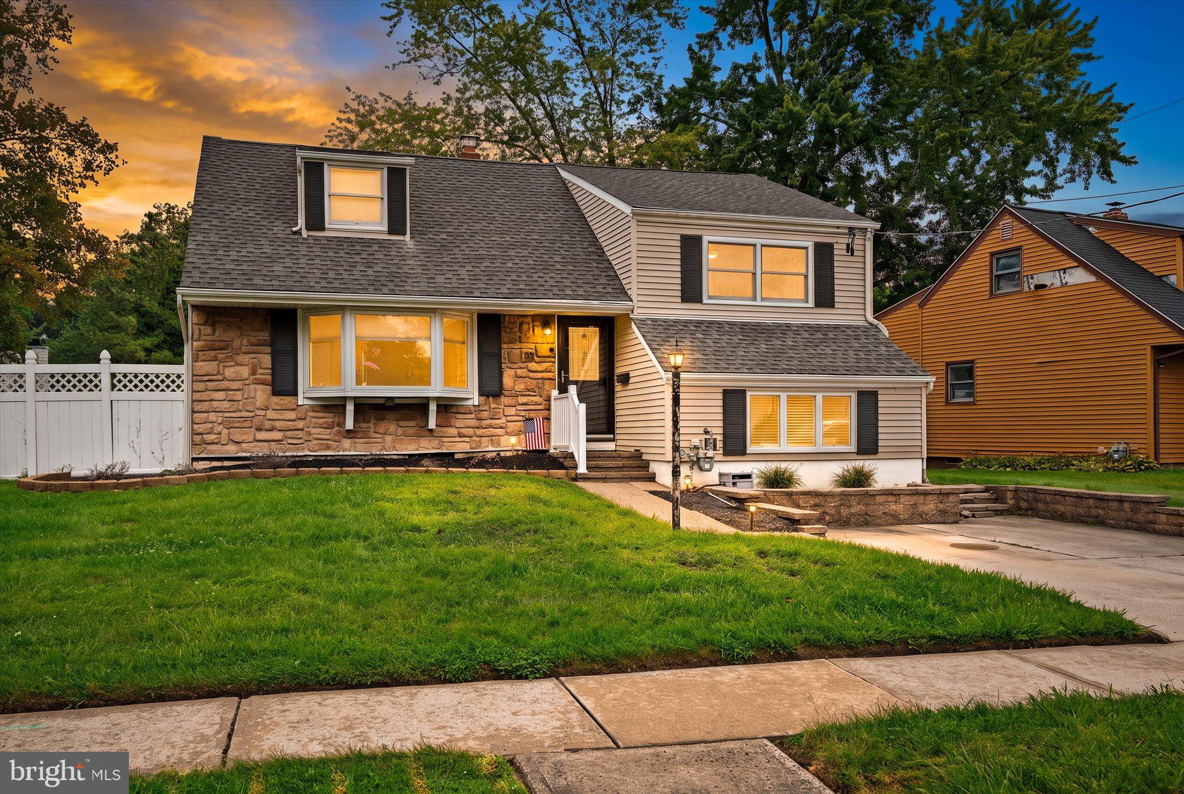
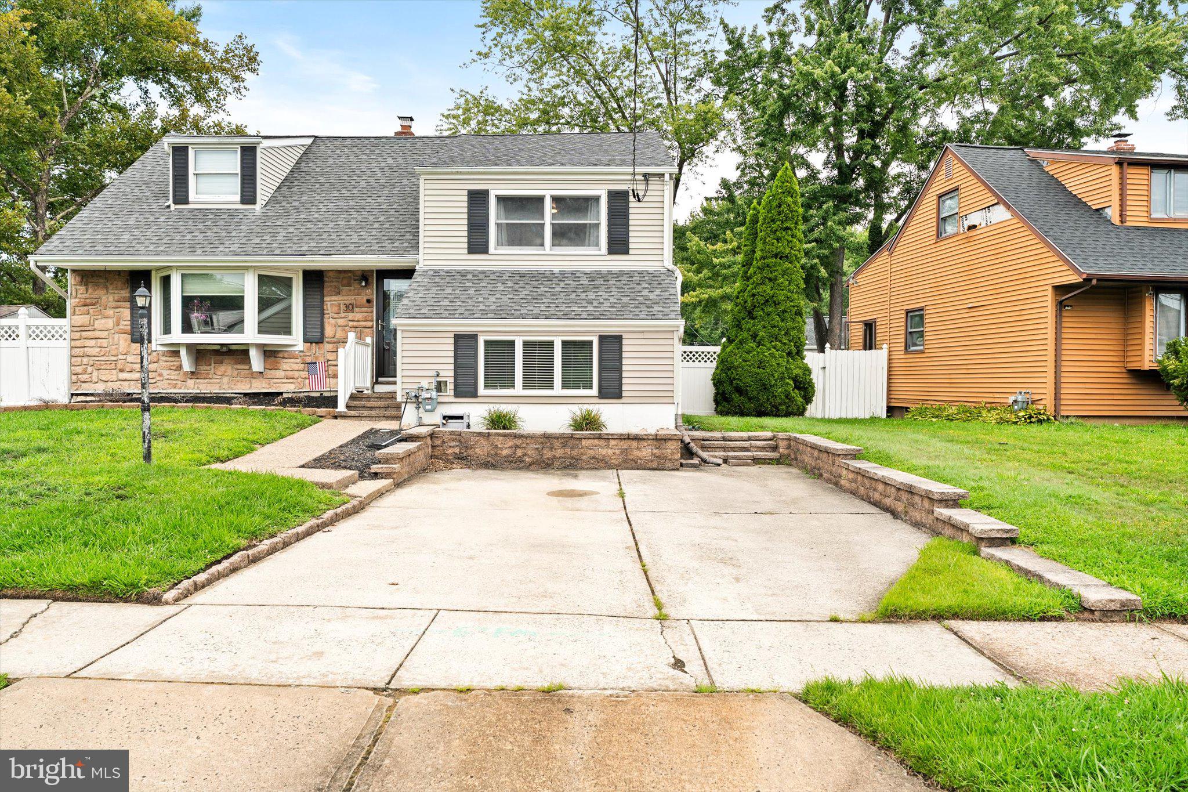
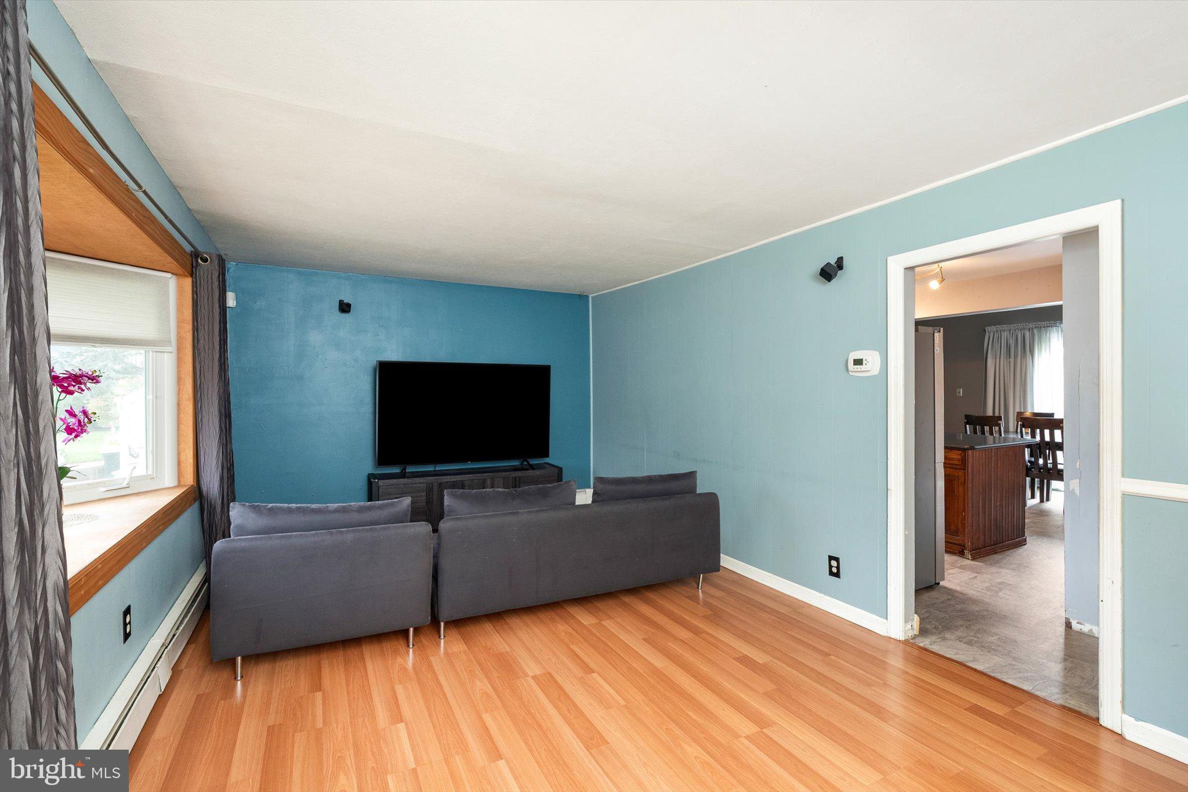
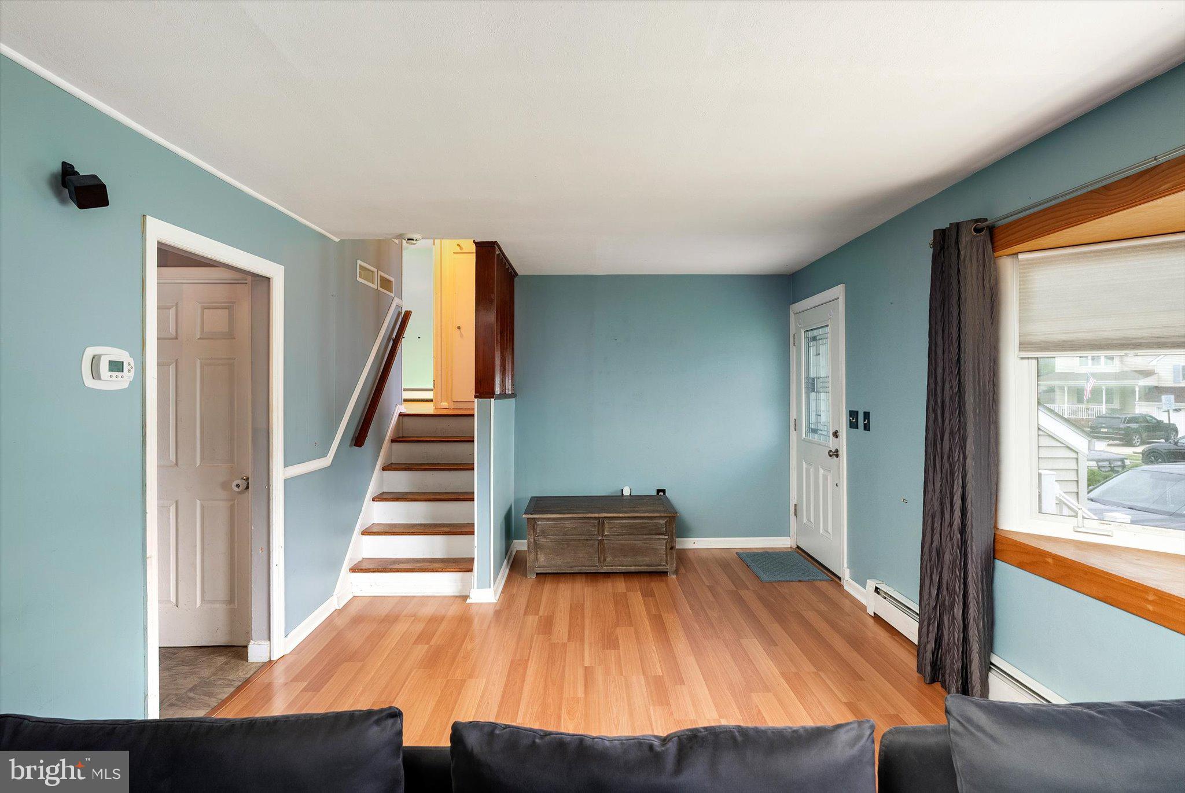
$1,688Incredible opportunity for the savvy buyer! This 4-bedroom, 2-bathroom split-level home resides in a peaceful section of Hamilton's desirable Greenbriar neighborhood! Four separate floors of finished living space, including an extended dining room and an option for a main-floor bedroom with a full en suite bathroom! Updated kitchen with granite countertops, center island, and newer appliances. Upstairs, you'll find three bedrooms and a full bathroom, with the primary bedroom situated on its own upper level. The lower level features a den and a spacious laundry area. With a versatile layout and plenty of space, this home has great potential and is just waiting for your finishing touch! It is being offered in 'as-is' condition, with the buyer responsible for all township certifications. With some TLC, this can be a gem! Centrally located near schools, shopping, grocery stores, and award-winning dining - plus major corridors such as I-295, I-195, Route 130, the NJ Turnpike, and just minutes from the Hamilton Train Station! Don't miss the opportunity to make this home your own!
| 6 hours ago | Listing updated with changes from the MLS® | |
| yesterday | Listing first seen on site |

The real estate listing information is provided by Bright MLS is for the consumer's personal, non-commercial use and may not be used for any purpose other than to identify prospective properties consumer may be interested in purchasing. Any information relating to real estate for sale or lease referenced on this web site comes from the Internet Data Exchange (IDX) program of the Bright MLS. This web site references real estate listing(s) held by a brokerage firm other than the broker and/or agent who owns this web site. The accuracy of all information is deemed reliable but not guaranteed and should be personally verified through personal inspection by and/or with the appropriate professionals. Properties in listings may have been sold or may no longer be available. The data contained herein is copyrighted by Bright MLS and is protected by all applicable copyright laws. Any unauthorized collection or dissemination of this information is in violation of copyright laws and is strictly prohibited. Copyright © 2020 Bright MLS. All rights reserved.
Did you know? You can invite friends and family to your search. They can join your search, rate and discuss listings with you.