ListOneNJ

Save
Ask
Tour
Hide
Share
$629,900
1 Day On Site

27 BONNELL STREET
FLEMINGTON, NJ 08822

For Sale|Single Family Residence|Active
4
Beds
2
Total Baths
2
Full Baths
2,248
SqFt
$280
/SqFt
1860
Built
Subdivision:
BOROUGH
County:
HUNTERDON
Listing courtesy of Corcoran Sawyer Smith - Flemington
Call Now: 973-727-2037
Is this the listing for you? We can help make it yours.
973-727-2037
Upcoming Open Houses
Sat, Oct 24, 12:00 PM - 2:00 PM
27 BONNELL STREET27 BONNELL STREET27 BONNELL STREET27 BONNELL STREET
Save
Ask
Tour
Hide
Share

Mortgage Calculator

Monthly Payment (Est.)

Enter an interest rate to see your estimated monthly payment.
Calculator powered by Showcase IDX, a Constellation1 Company. Copyright ©2026 Information is deemed reliable but not guaranteed.

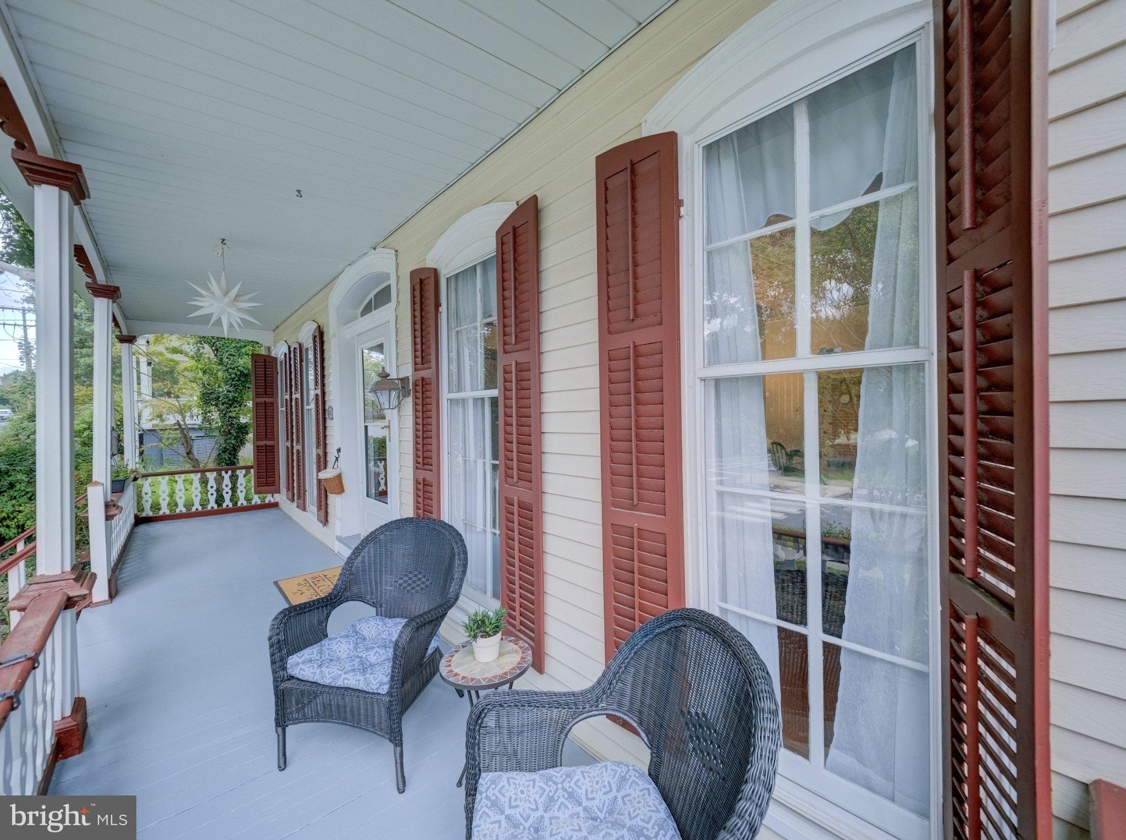
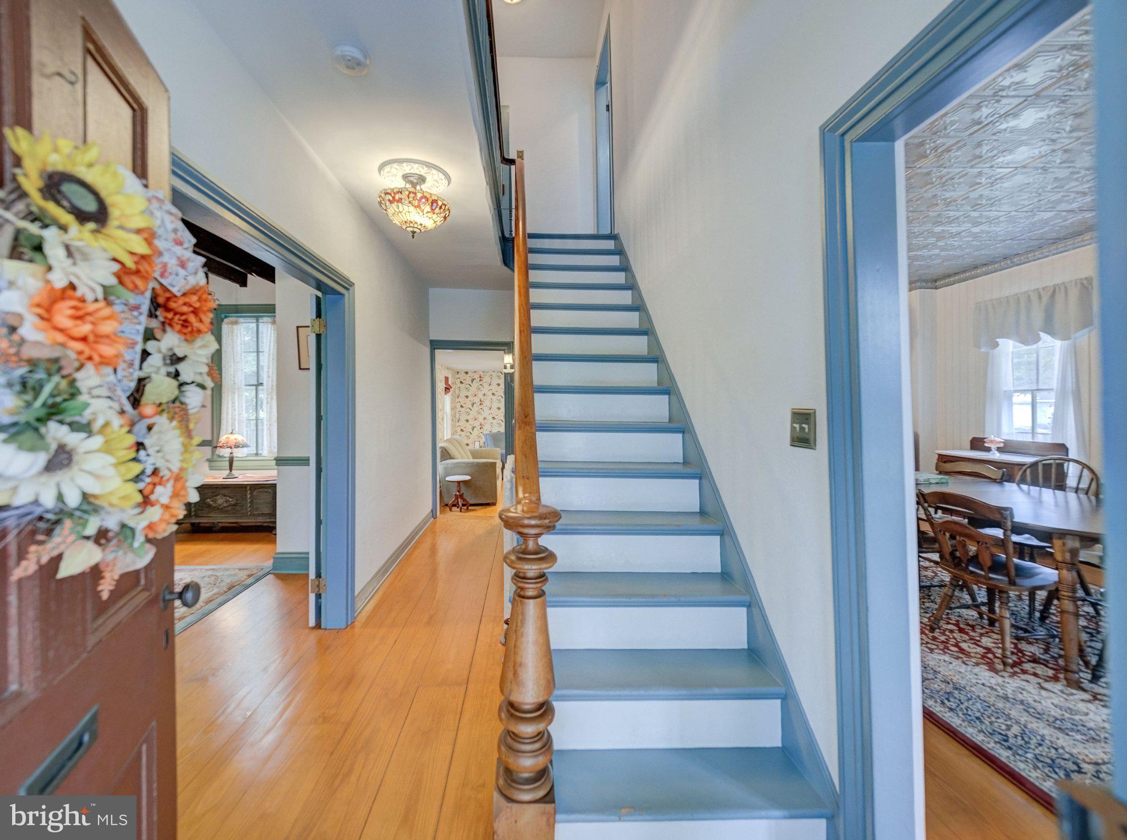
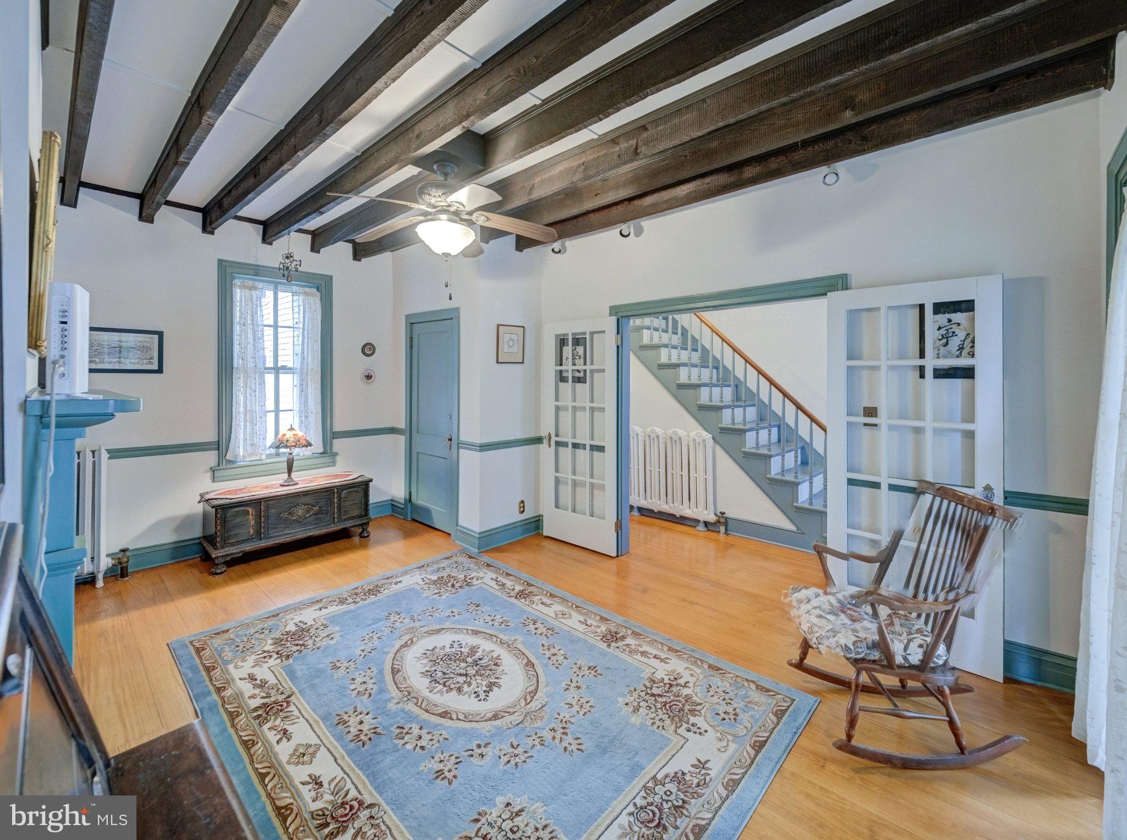
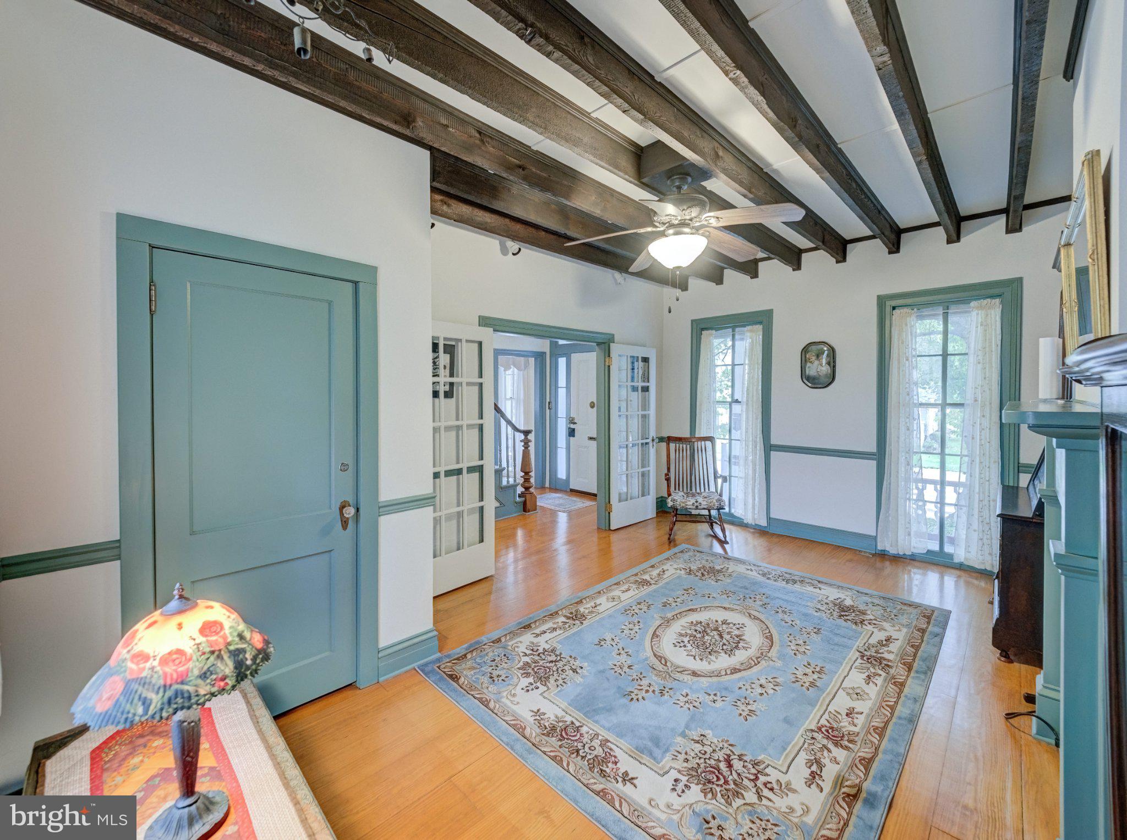
BEAUTIFULLY UPDATED and IMPECCABLY CARED FOR, this is the one you've been waiting for! Originally constructed around the time Abraham Lincoln was elected president, you are sure to fall in love with all of the charm & period details that this circa 1860 center hall colonial offers, while enjoying the comforts and convenience of substantial updates, expansions and renovations. Recent updates include NEWLY RENOVATED BATHROOMS with a full 1st Floor Bathroom, HANDSOMELY RENOVATED & EXPANDED Eat-in Kitchen (2011), CONSERVATORY ADDITION with vaulted ceiling (2011), First floor Laundry/Mud Room addition (2001), New natural gas furnace (2022), New split system air conditioning (2024), Updated electric service, expanded 3 car garage (2019) and so much more! Sit back and relax on the gracious rocking chair porch and enjoy the expansive fully-fenced backyard! Restaurants, shops and street festivals are also all just a short walk away!

Save
Ask
Tour
Hide
Share
Listing Snapshot
Price 
$629,900
Days On Site 
1 Day
Bedrooms 
4
Inside Area (SqFt) 
2,248 sqft
Total Baths 
2
Full Baths 
2
Partial Baths 
N/A
Lot Size 
0.26 Acres
Year Built 
1860
MLS Number 
NJHT2005522
Status 
Active
Property Tax 
$13,704
HOA/Condo/Coop Fees 
N/A
Sq Ft Source 
Assessor
Friends & Family
Recent Activity
yesterdayListing updated with changes from the MLS
yesterdayListing first seen on site
General Features
Acres 
0.26
Foundation 
Stone
Garage 
Yes
Garage Spaces 
3
Levels 
Two
Parking 
AsphaltPavedGarageDrivewayDetached
Parking Spaces 
9
Property Sub Type 
Single Family Residence
Sewer 
Public Sewer
Special Circumstances 
Standard
SqFt Above 
2248
SqFt Total 
2248
Style 
Colonial
Water Source 
Public
Zoning 
SF
Interior Features
Appliances 
Gas RangeGas OvenElectric Water HeaterDishwasherDryerRefrigeratorWasherWater Heater
Basement 
Unfinished
Cooling 
Central AirCeiling Fan(s)Electric
Flooring 
WoodCeramic TileHardwood
Heating 
Natural GasRadiant
Interior 
Eat-in KitchenCeiling Fan(s)Beamed Ceilings
Laundry Features 
Laundry RoomMain Level
Bathroom 2 
Bedroom 3 
Bedroom 4 
Kitchen 
Level - Main
Laundry 
Level - Main
Living Room 
Level - Main
Primary Bedroom 
Save
Ask
Tour
Hide
Share
Exterior Features
Construction Details 
Frame
Exterior 
Rain Gutters
Fencing 
FencedWood
Lot Features 
LevelCleared
Other Structures 
Outbuilding
Pool Features 
None
Community Features
Community Features 
SidewalksStreet Lights
MLS Area 
Flemington Boro (21009)
School District 
FLEMINGTON-RARITAN REGIONAL
Schools
School District
FLEMINGTON-RARITAN REGIONAL
Elementary School
FRANCIS A. DESMARES
Middle School
J P CASE
High School
HUNTERDON CENTRAL H.S.
Listing courtesy of Corcoran Sawyer Smith - Flemington


The real estate listing information is provided by Bright MLS is for the consumer's personal, non-commercial use and may not be used for any purpose other than to identify prospective properties consumer may be interested in purchasing. Any information relating to real estate for sale or lease referenced on this web site comes from the Internet Data Exchange (IDX) program of the Bright MLS. This web site references real estate listing(s) held by a brokerage firm other than the broker and/or agent who owns this web site. The accuracy of all information is deemed reliable but not guaranteed and should be personally verified through personal inspection by and/or with the appropriate professionals. Properties in listings may have been sold or may no longer be available. The data contained herein is copyrighted by Bright MLS and is protected by all applicable copyright laws. Any unauthorized collection or dissemination of this information is in violation of copyright laws and is strictly prohibited. Copyright © 2020 Bright MLS. All rights reserved.

Neighborhood & Commute
Source: Walkscore
Save
Ask
Tour
Hide
Share

Lock In Your Savings

Enter your details below to send this report to your email and connect with a 1% Agent.