
300 ROCK ROAD ELAMBERTVILLE, NJ 08530
Mortgage Calculator
Monthly Payment (Est.)
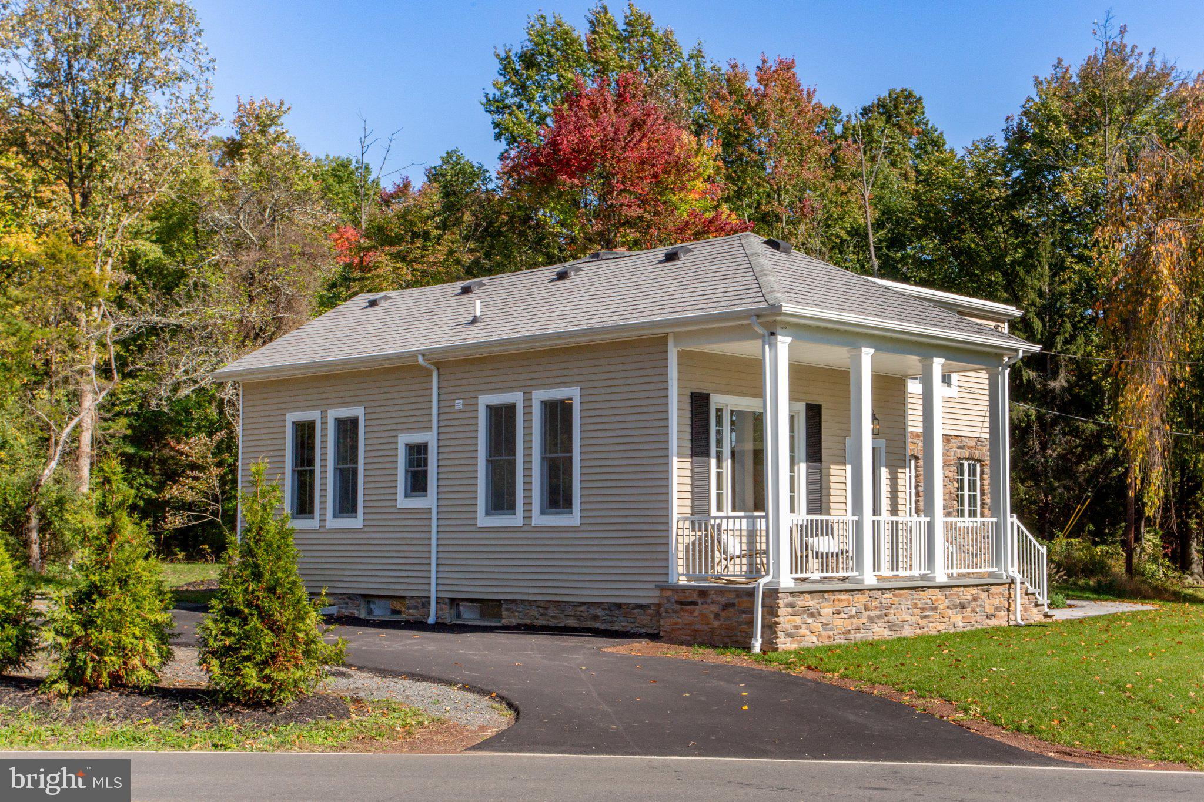
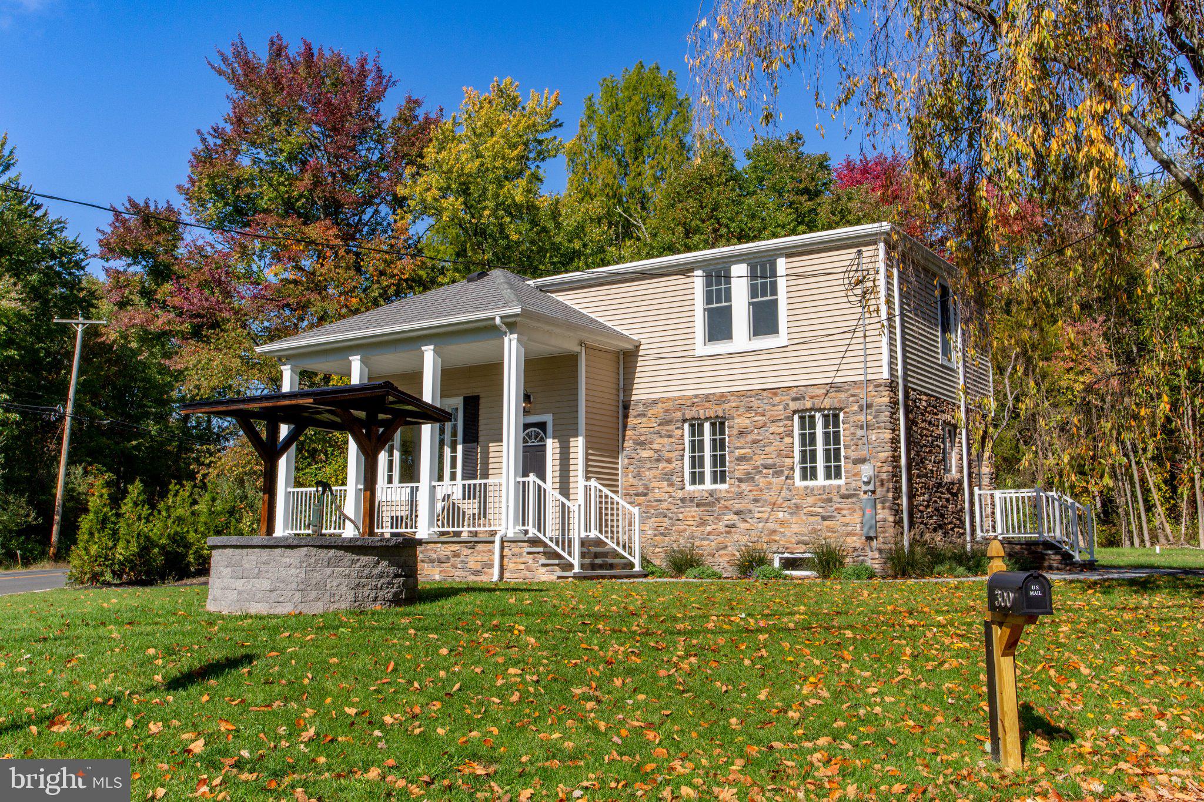
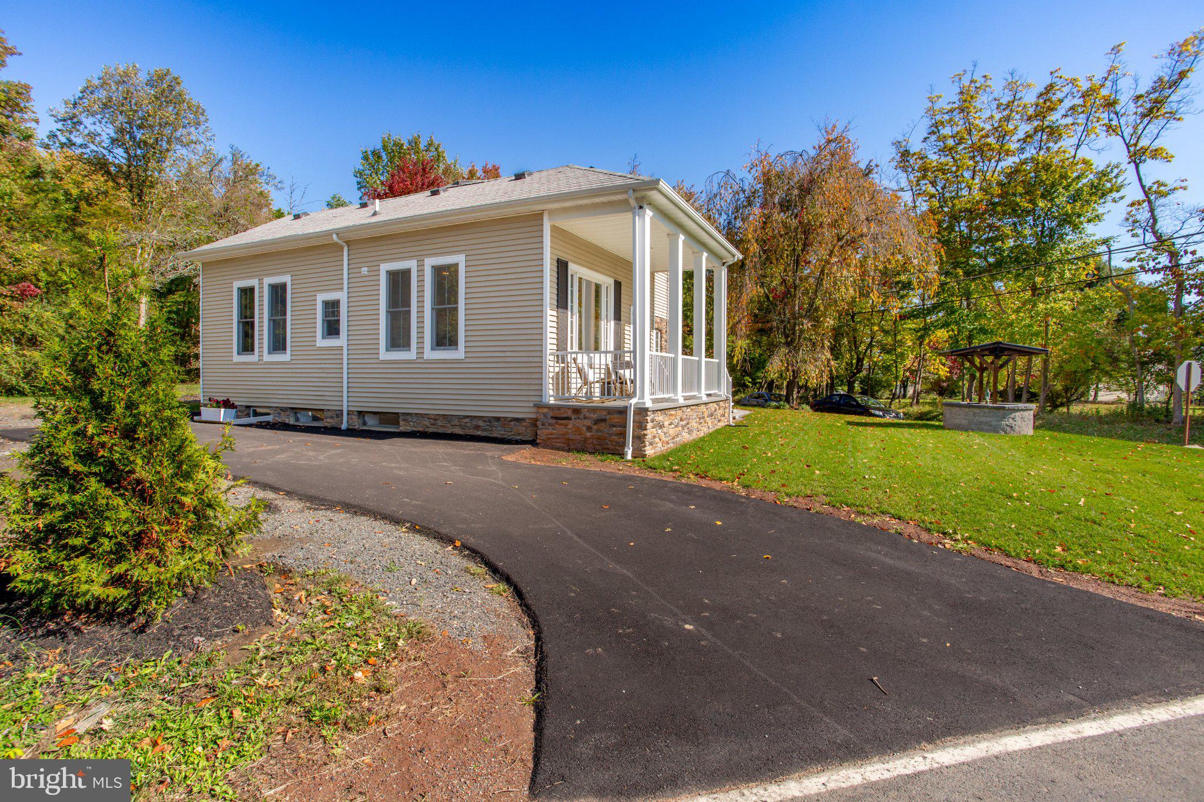
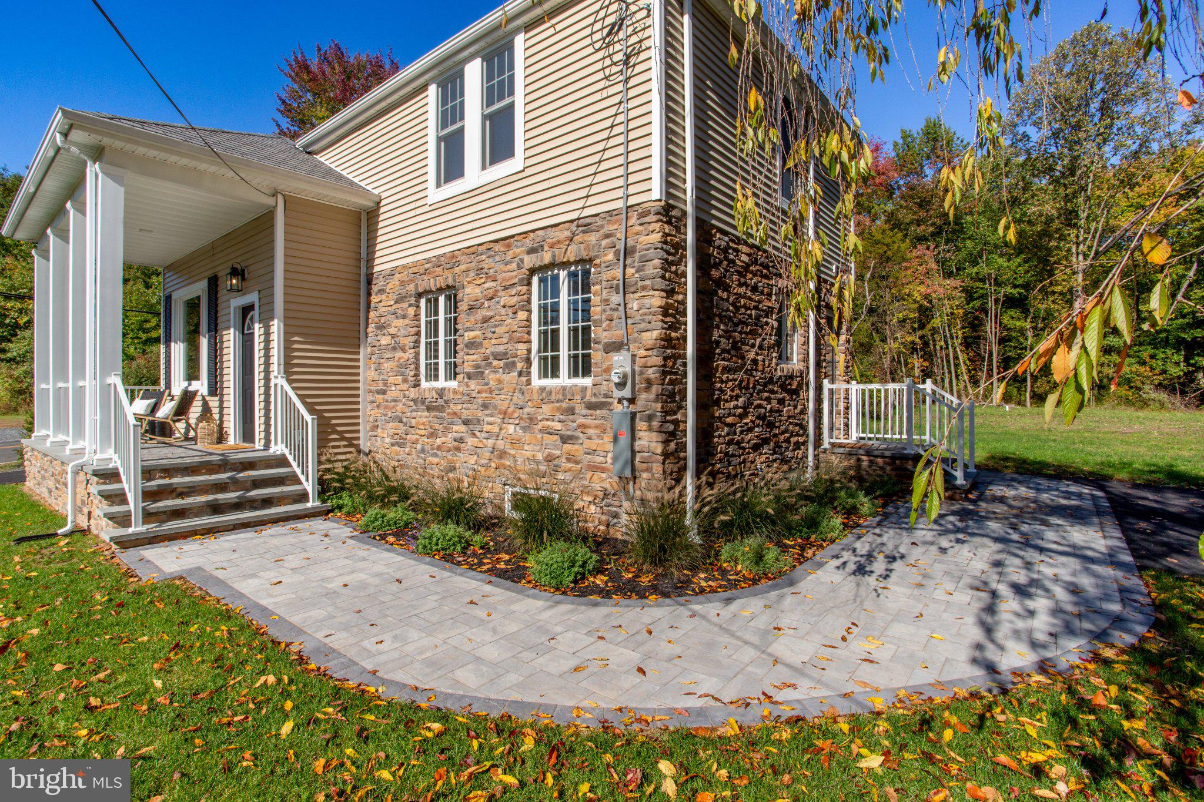
Enter an interest rate to see your estimated monthly payment.Down a quiet country road, just minutes from the vibrant river towns of Lambertville and New Hope, a 1800’s one-room schoolhouse has been thoughtfully and completely transformed into an elegant four-bedroom, two-bath residence. Blending period charm with sophisticated modern design, the home offers comfort, quality, and the efficiency of an entirely new interior including a brand-new climate control system for year - round comfort, completely updated electrical and plumbing systems as well as a new well pump and brand-new septic system. Set on 1.37 acres, the property makes a memorable first impression. Mature landscaping, flowering trees, and the original stone water well lend an enchanting sense of place, while the deep rocking-chair front porch offers a peaceful setting to watch the seasons change. Inside, every detail has been carefully considered, from the warm new flooring and high ceilings to the chic neutral palette and beautifully crafted finishes. The brand-new eat-in kitchen is both elegant and functional with luxurious quartz countertops, a generous center island, stainless steel appliances, a tile backsplash, and beautifully appointed cabinetry. A bright dining area overlooks the grounds and direct access to the backyard creates an easy flow for outdoor gatherings and al fresco dining. The inviting living room is filled with natural light and provides an intimate setting for relaxing or entertaining. Two lovely bedrooms and a full bathroom complete the main level. Upstairs, the serene primary suite boasts generous proportions and great storage, including a walk-in closet. Tucked behind a sliding barn door, the beautifully appointed ensuite bathroom features a dual vanity and a beautiful tile-and-glass shower. Across the hall, a charming landing leads to a cozy bonus room. The brightly finished basement adds remarkable flexibility, with a spacious living area and two additional finished rooms ideal for guests, a home office, studio, gym, or playroom. Every aspect of this turnkey home has been crafted with care and attention to detail and quality. Enjoy the peace and tranquility of country living while remaining close to the dining, shopping, culture, and entertainment of Lambertville and New Hope. Rich in history and completely renewed for modern life, this special property is ready to begin its next chapter.
| 4 hours ago | Listing updated with changes from the MLS | |
| 6 days ago | Status changed to Active | |
| 7 days ago | Listing first seen on site |

The real estate listing information is provided by Bright MLS is for the consumer's personal, non-commercial use and may not be used for any purpose other than to identify prospective properties consumer may be interested in purchasing. Any information relating to real estate for sale or lease referenced on this web site comes from the Internet Data Exchange (IDX) program of the Bright MLS. This web site references real estate listing(s) held by a brokerage firm other than the broker and/or agent who owns this web site. The accuracy of all information is deemed reliable but not guaranteed and should be personally verified through personal inspection by and/or with the appropriate professionals. Properties in listings may have been sold or may no longer be available. The data contained herein is copyrighted by Bright MLS and is protected by all applicable copyright laws. Any unauthorized collection or dissemination of this information is in violation of copyright laws and is strictly prohibited. Copyright © 2020 Bright MLS. All rights reserved.
Did you know? You can invite friends and family to your search. They can join your search, rate and discuss listings with you.