
65 CHURCH STREETLAMBERTVILLE, NJ 08530
Mortgage Calculator
Monthly Payment (Est.)
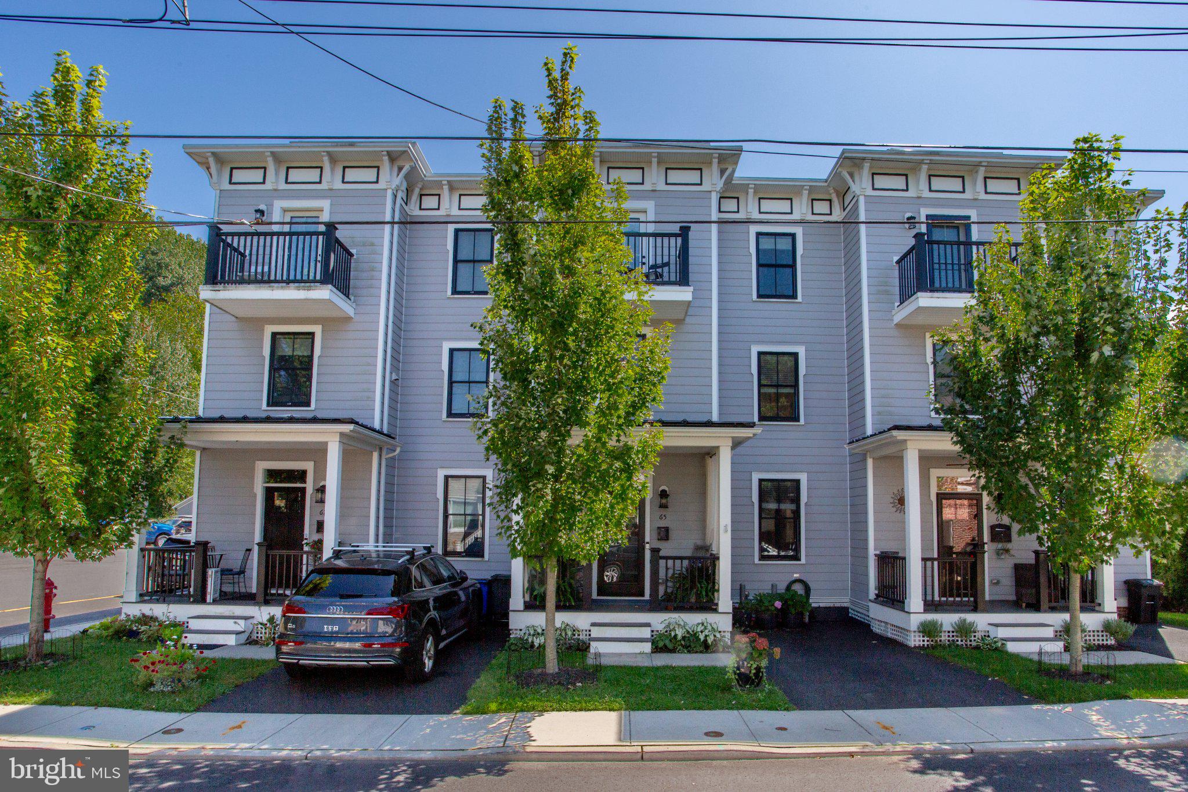
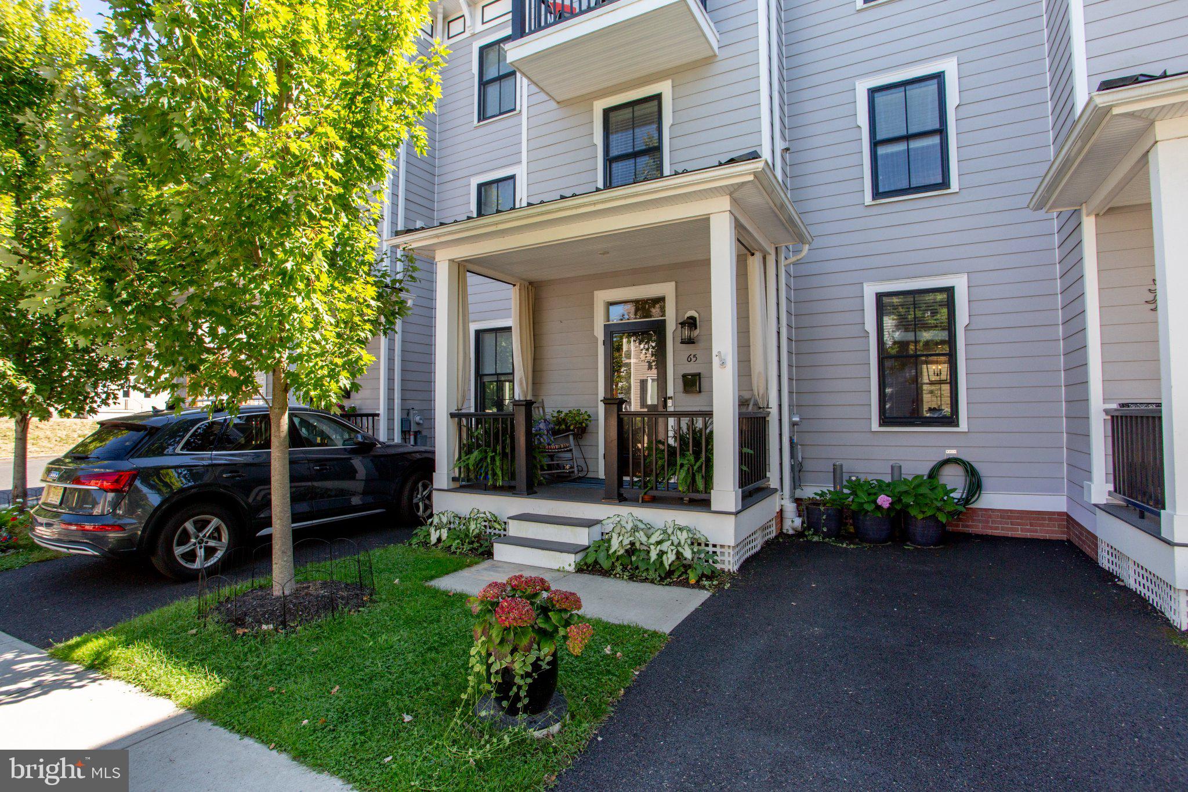
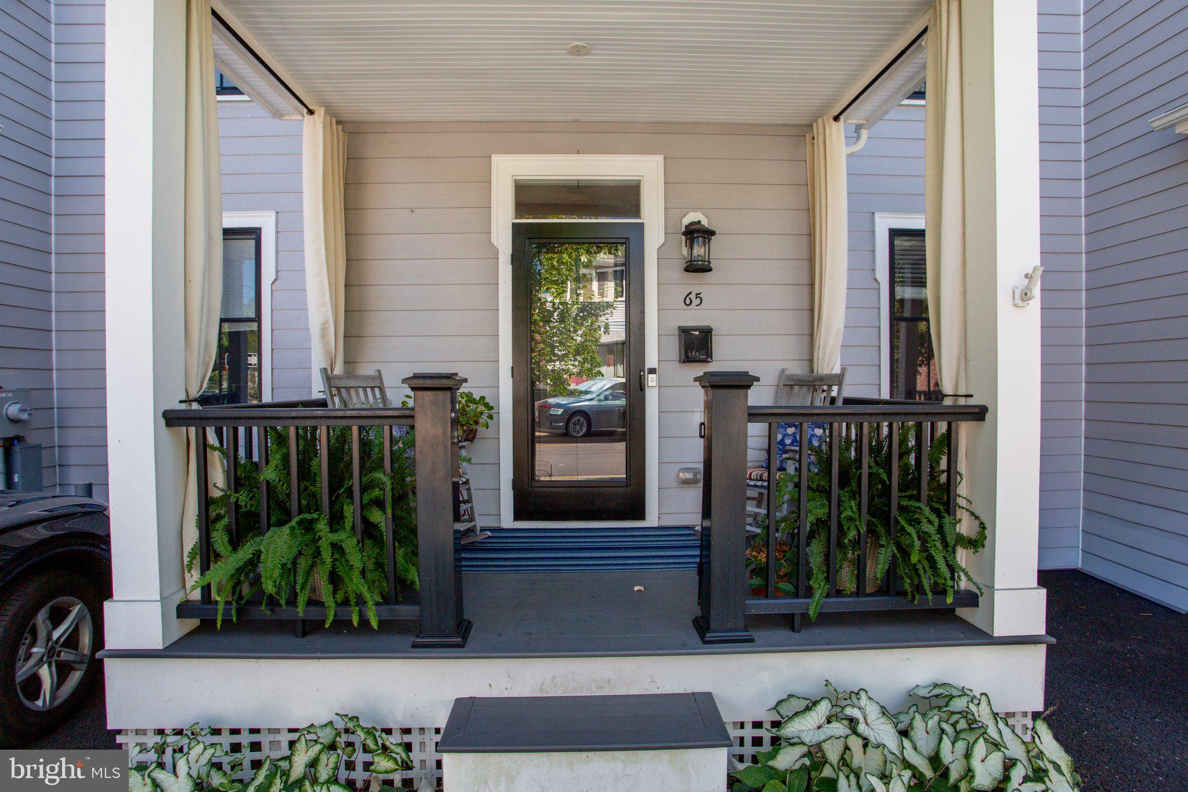
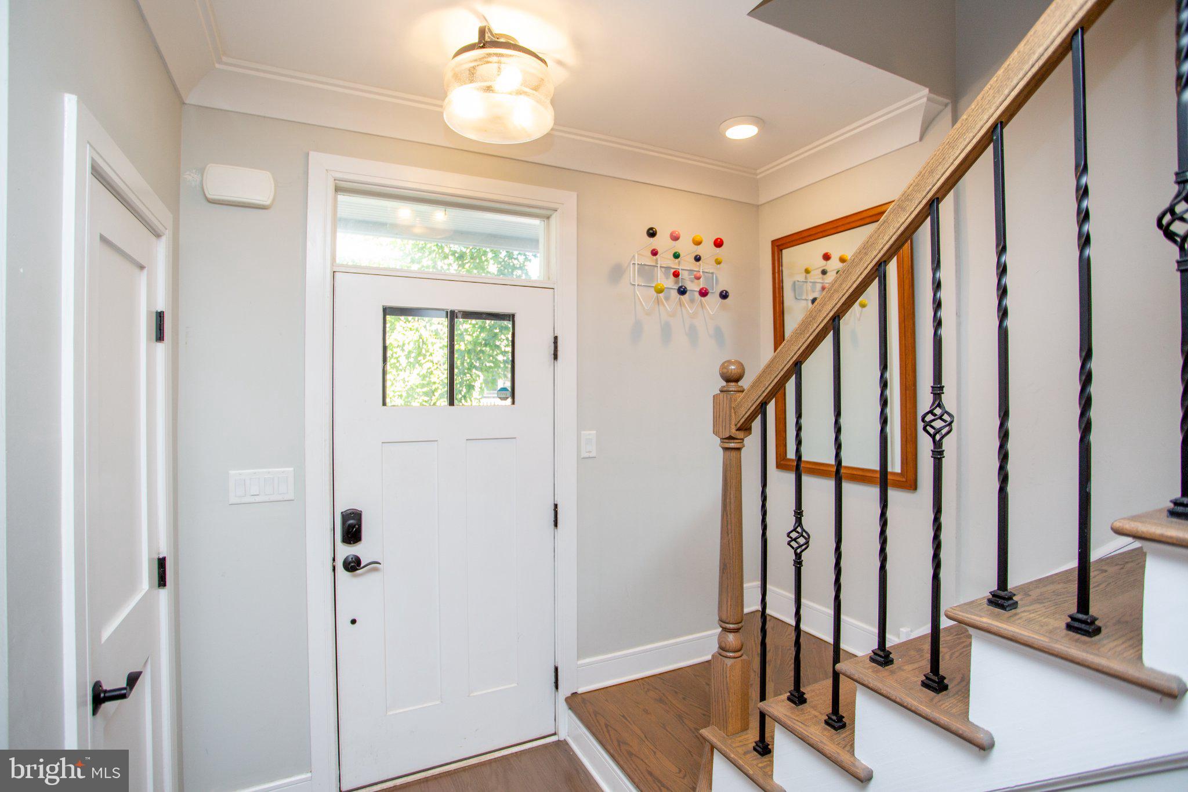
$3,737In the heart of historic Lambertville, this elegant townhome places the very best of town living. Stroll to acclaimed restaurants, charming boutiques, galleries, and the Delaware River, then return home to the rare convenience of off-street parking and three levels of well designed space. A sweet front porch offers a welcoming place to watch town go by. Inside, the open main level is elevated by high ceilings and warm wood floors. The eat-in kitchen is both polished and practical, with gleaming marble counters, tile backsplash, stainless steel JennAir appliances, and abundant storage within soft-close cabinetry and drawers. A dining area with mood lighting, and a window box flows into the inviting living room, creating a sophisticated setting for everyday life and entertaining. Upstairs, two spacious bedrooms with generous closets share a beautifully appointed Jack-and-Jill bathroom, and a convenient laundry closet is down the hall. The third-floor primary suite is a private retreat above the rooftops of Lambertville. It boasts a deep custom walk-in closet, and a gorgeous ensuite bathroom with a freestanding soaking tub, glass-and-tile shower, and dual vanity. A vaulted ceiling with clerestory windows adds architectural drama, and a private balcony provides a serene perch for morning coffee or sunset views. With high-end finishes, effortless style, and an exceptional in-town location, this home presents a rare opportunity to enjoy Lambertville living at its most refined.
| 3 days ago | Listing updated with changes from the MLS® | |
| 3 days ago | Listing first seen on site |

The real estate listing information is provided by Bright MLS is for the consumer's personal, non-commercial use and may not be used for any purpose other than to identify prospective properties consumer may be interested in purchasing. Any information relating to real estate for sale or lease referenced on this web site comes from the Internet Data Exchange (IDX) program of the Bright MLS. This web site references real estate listing(s) held by a brokerage firm other than the broker and/or agent who owns this web site. The accuracy of all information is deemed reliable but not guaranteed and should be personally verified through personal inspection by and/or with the appropriate professionals. Properties in listings may have been sold or may no longer be available. The data contained herein is copyrighted by Bright MLS and is protected by all applicable copyright laws. Any unauthorized collection or dissemination of this information is in violation of copyright laws and is strictly prohibited. Copyright © 2020 Bright MLS. All rights reserved.