
100 BROOKVILLE HOLLOW ROADSTOCKTON, NJ 08559
Mortgage Calculator
Monthly Payment (Est.)
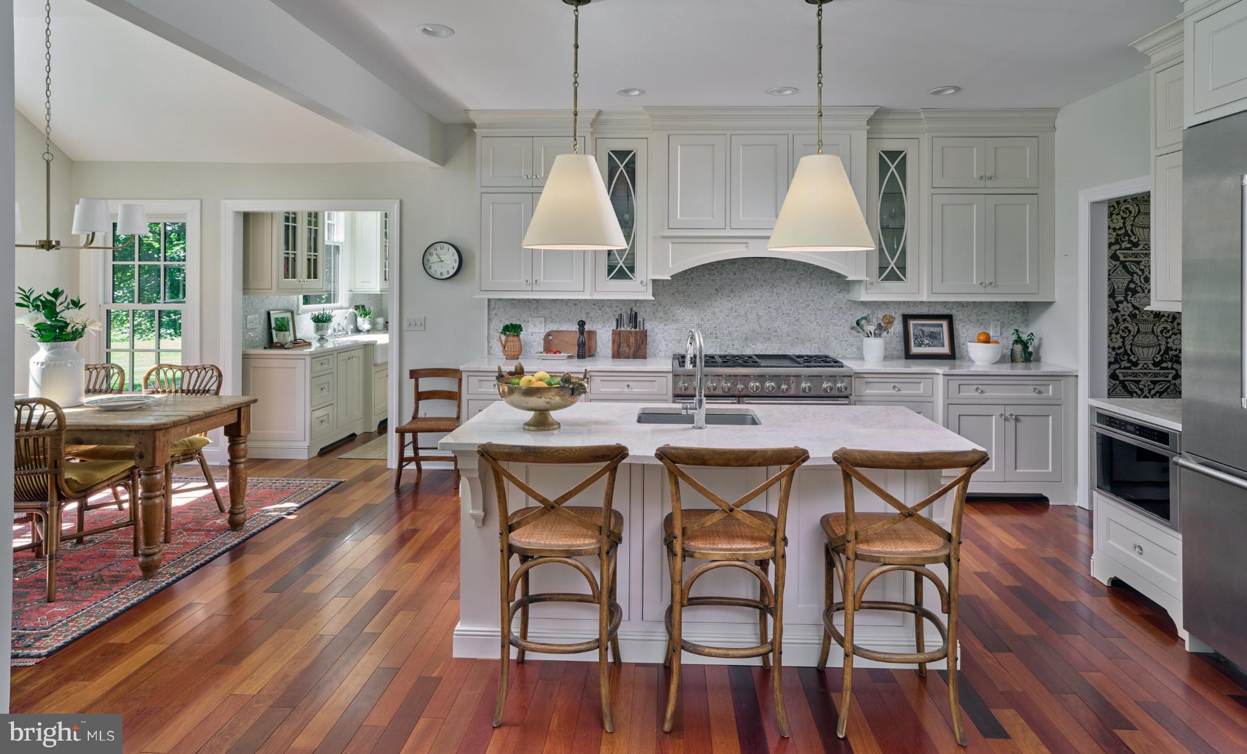
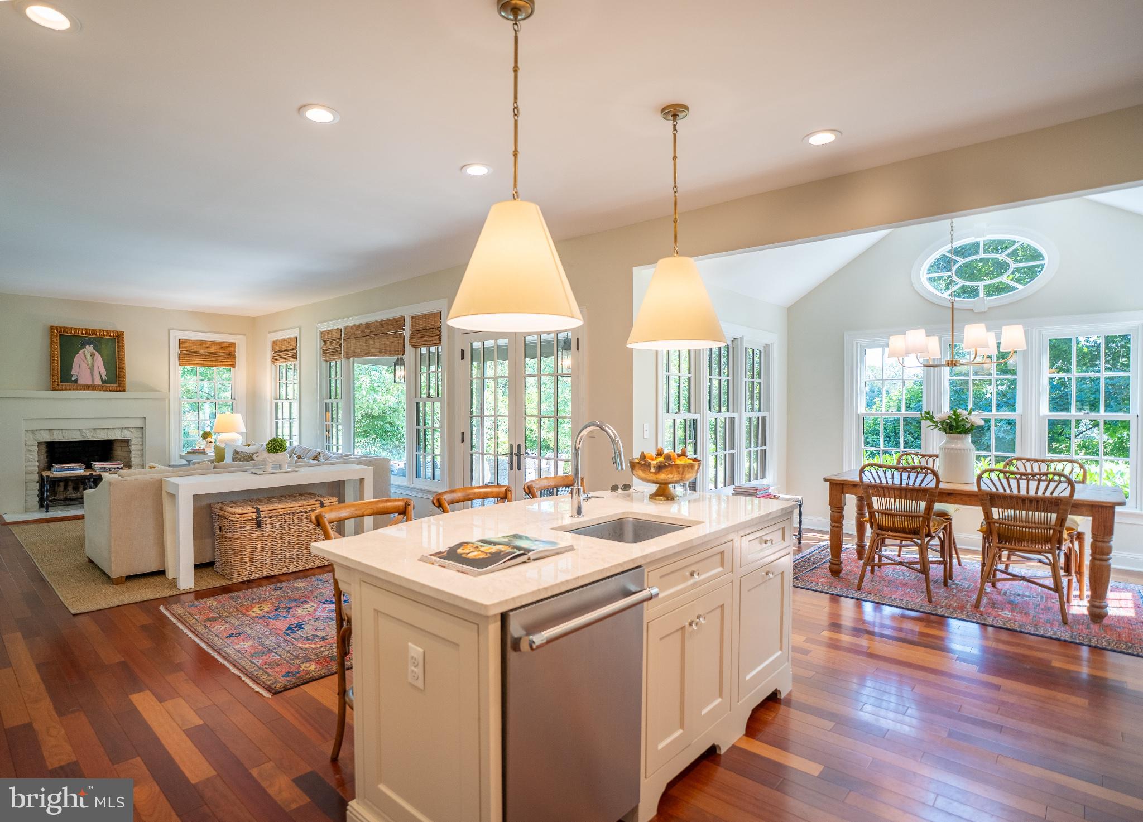
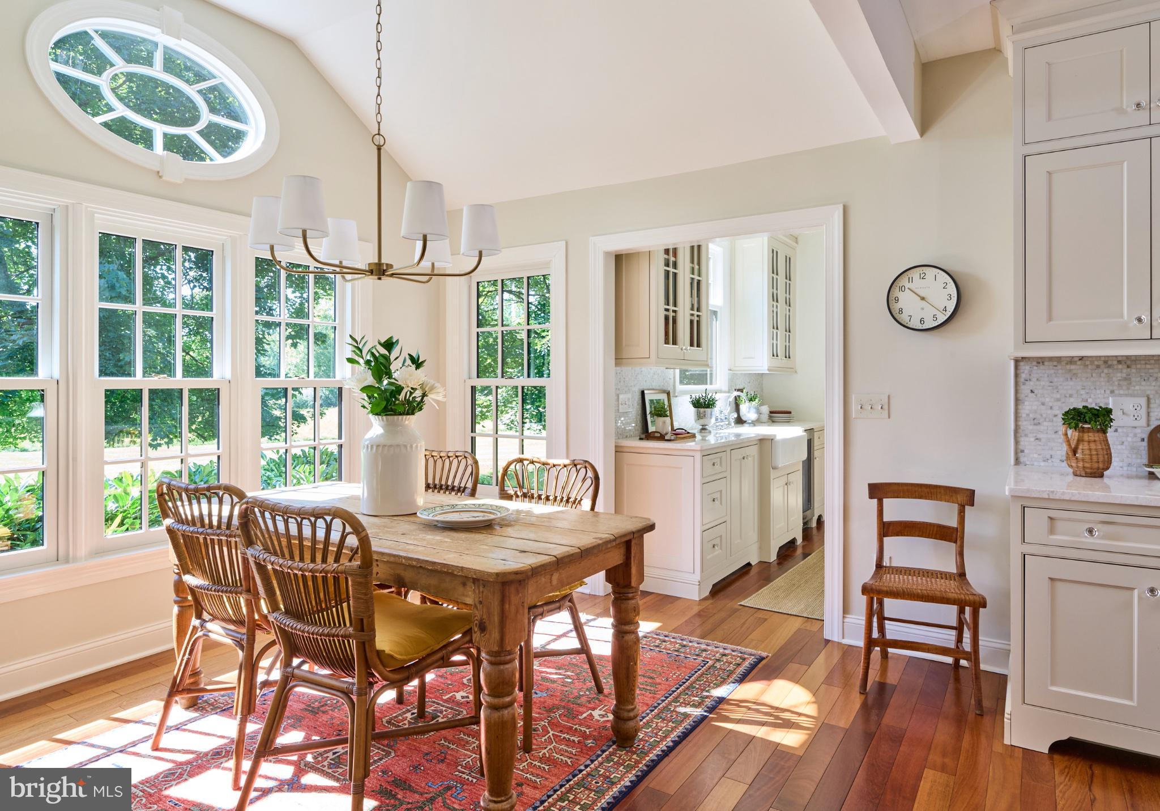
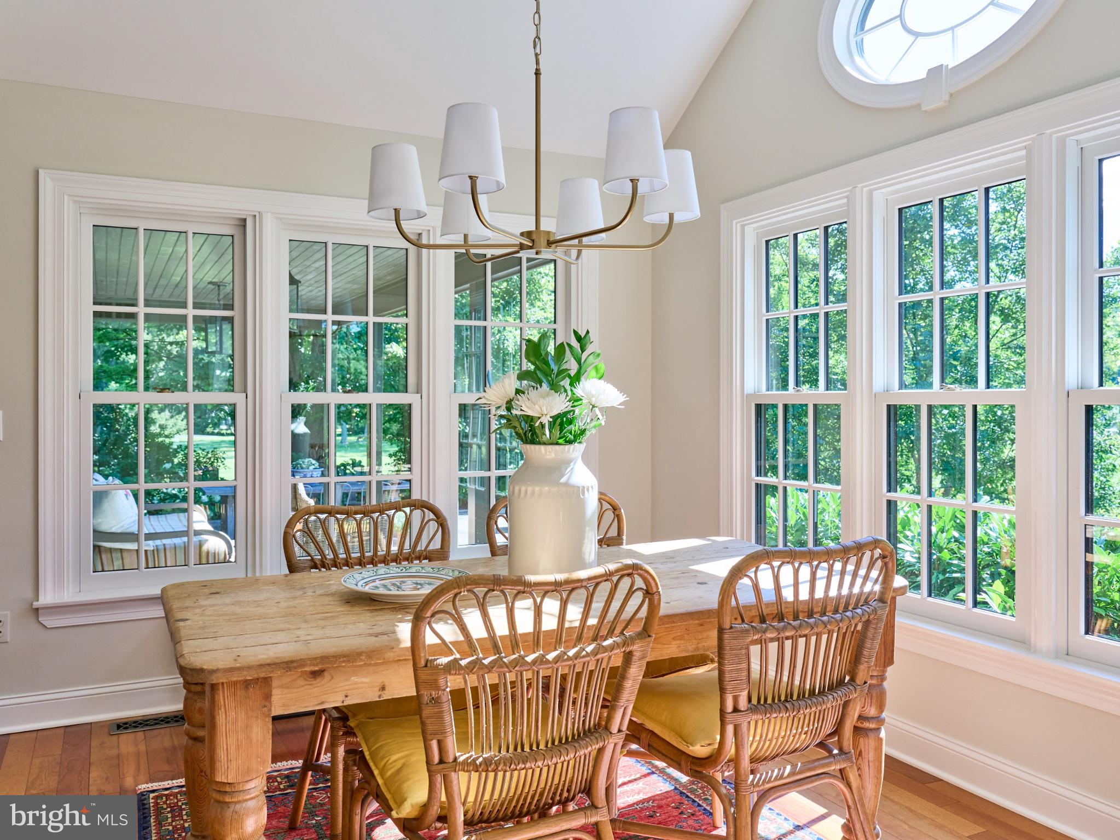
$7,528This truly exceptional home is serenely set on 5+ acres of extensive lawns, lush landscaped beds and planting areas and sweeping pastoral views of meadows and woods, all within easy access to the desirable Delaware River towns. Elegance, serenity and comfort define this exquisite home. As you enter the gracious foyer you see an interior filled with natural light and rich wood floors. The inviting living room opens to both the sunroom and family room, creating an easy flow for everyday living and entertaining. Currently used as an artist’s studio, the striking sunroom features a soaring beamed ceiling, diagonally set bluestone floor, three walls of windows and French doors opening to the terrace. A wood-burning fireplace anchors one end of the spacious family room, while a wall of windows and French doors frames beautiful views of the terrace, gardens and fields beyond. Adjacent is the impeccably updated cook’s kitchen centered around a large marble-topped island offering generous workspace, storage and seating. Beautiful white custom cabinetry, a top-of-the-line Thermador range with 6 burners and a griddle and two ovens, and additional marble counter counters complete the space. An adjoining breakfast area, wrapped with windows on three sides, is bright and welcoming. The dining room is equally distinctive, with gracious proportions, striking statement wallcovering and an elegant chandelier. Just off the kitchen, the butler’s pantry offers cabinetry, marble counters and desk area, a wine fridge and a separate pantry closet. Beyond is a well-appointed mudroom with additional storage, a utility sink and bench. Upstairs are four bedrooms and three full baths. Spanning the rear of the home, the primary suite enjoys sweeping views of the gardens and fields and includes an elegant en suite bath with a freestanding tub, separate shower and double sinks, and an expansive walk-in closet. Two additional bedrooms share a tiled hall bath, while the fourth bedroom has its own tiled bath and a charming window seat. A full walk-up attic provides abundant storage and offers potential for additional finished living space. The outdoor living spaces are every bit as inviting as the interior. A covered porch accessed from the family room is an idyllic spot for morning coffee or a quiet afternoon in the shade. The large bluestone terrace, framed by beautiful landscaping, offers distinct seating and dining areas for al fresco meals, entertaining and relaxing while taking in the surrounding grounds and long-distance views. An oversized two-car garage includes basement access. Recent improvements include 35 replacement windows (Marvin Integrity installed in 2025 and 2026), new HVAC in 2026 and a new roof in 2021. Despite its peaceful setting, the property is conveniently located: approximately five minutes from the center of Stockton, nine minutes from downtown Lambertville, 35 minutes from Princeton and less than 90 minutes from the Holland Tunnel.
| 3 days ago | Status changed to Active | |
| 3 days ago | Listing updated with changes from the MLS® | |
| 3 days ago | Listing first seen on site |

The real estate listing information is provided by Bright MLS is for the consumer's personal, non-commercial use and may not be used for any purpose other than to identify prospective properties consumer may be interested in purchasing. Any information relating to real estate for sale or lease referenced on this web site comes from the Internet Data Exchange (IDX) program of the Bright MLS. This web site references real estate listing(s) held by a brokerage firm other than the broker and/or agent who owns this web site. The accuracy of all information is deemed reliable but not guaranteed and should be personally verified through personal inspection by and/or with the appropriate professionals. Properties in listings may have been sold or may no longer be available. The data contained herein is copyrighted by Bright MLS and is protected by all applicable copyright laws. Any unauthorized collection or dissemination of this information is in violation of copyright laws and is strictly prohibited. Copyright © 2020 Bright MLS. All rights reserved.