
9 NORTHFIELD COURTLAMBERTVILLE, NJ 08530
Mortgage Calculator
Monthly Payment (Est.)
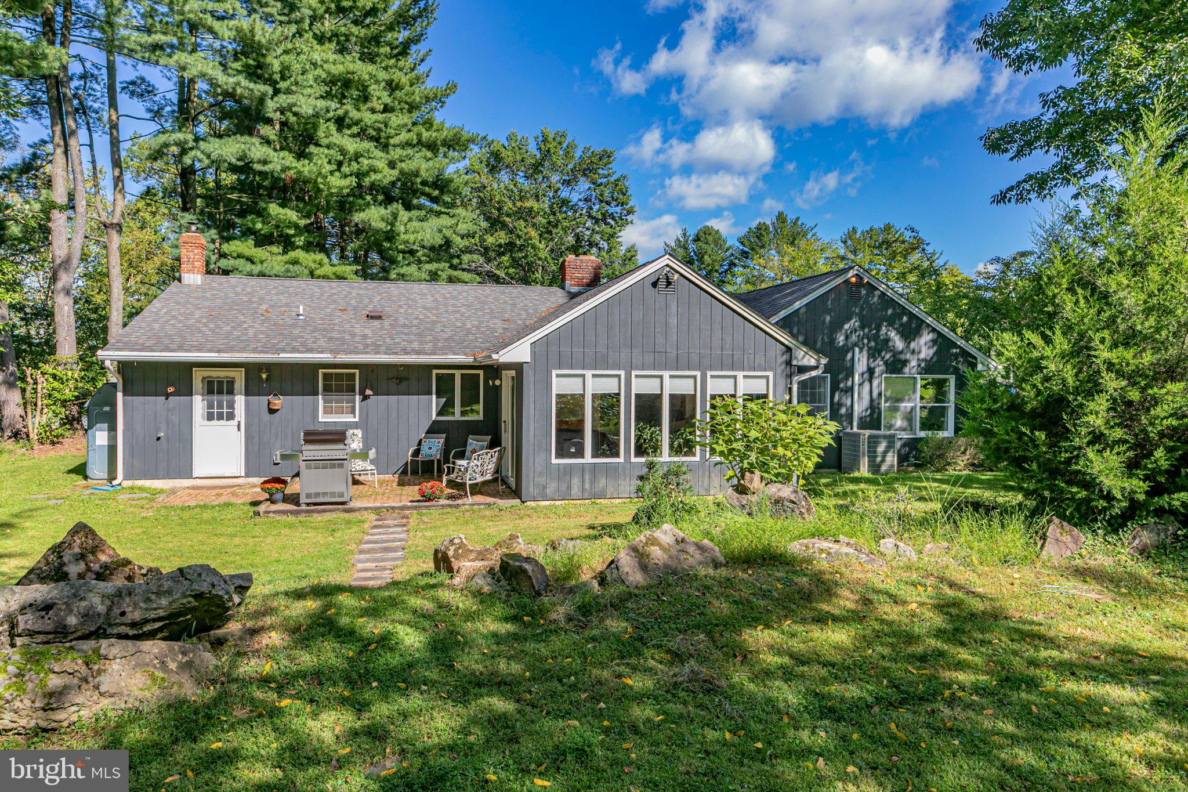
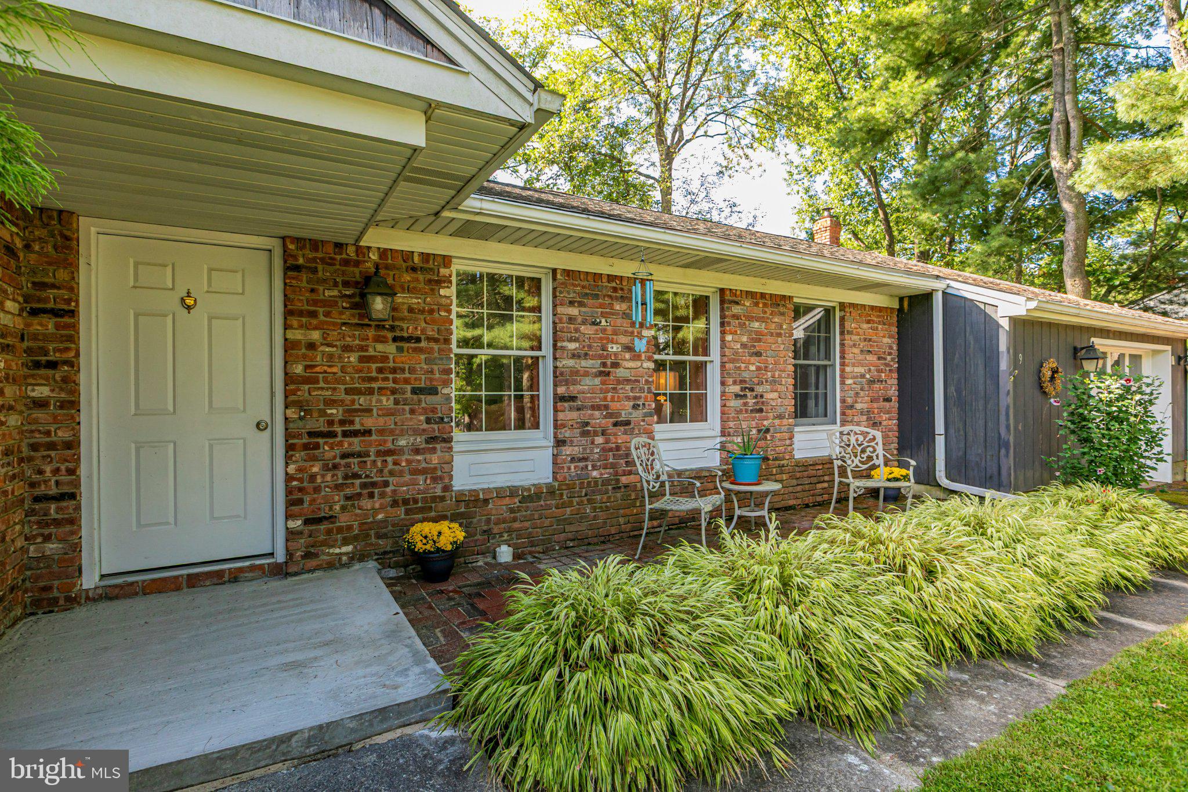
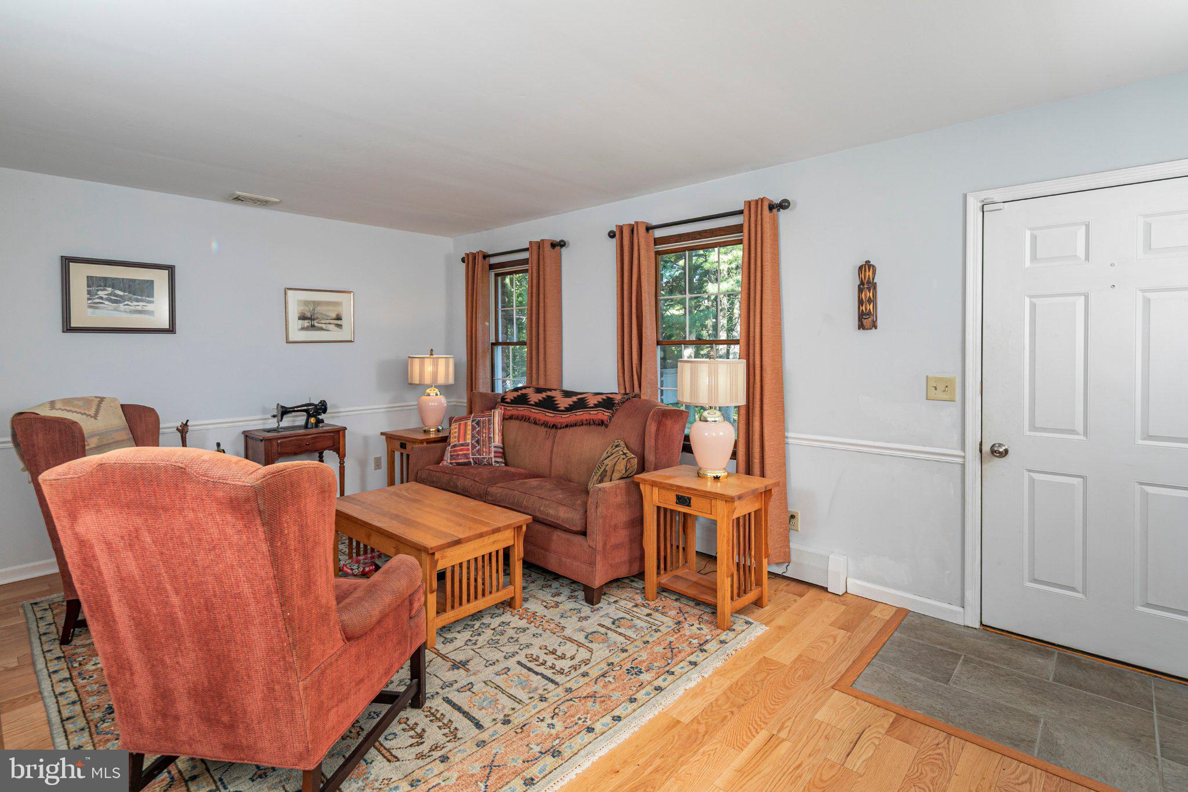
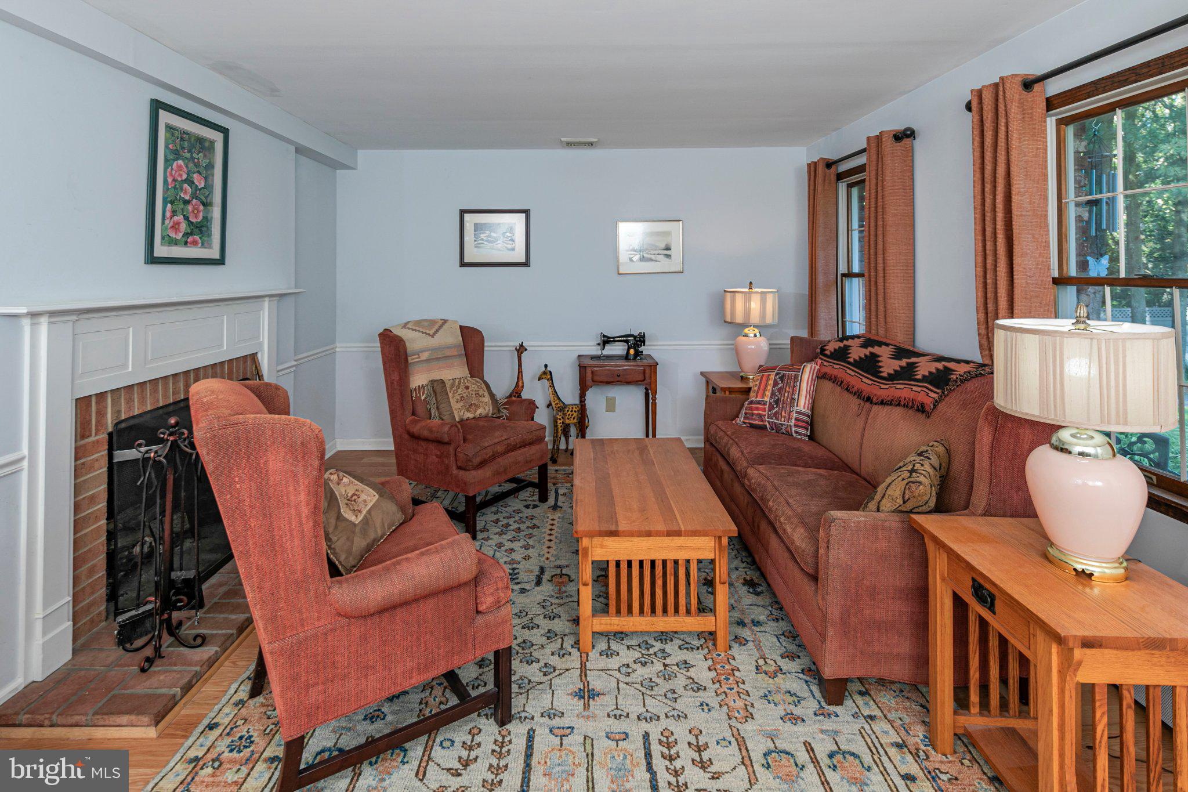
$2,687Homes like this can be hard to come by in Lambertville, particularly one with a big backyard, attached garage and every room on a single level. Set on a cul-de-sac street and lovingly maintained, this three-bedroom home is also larger than it first appears thanks to a year-round sunroom just off the updated kitchen. A long front patio introduces an interior designed for comfortable, easy living. The living room has a fireplace, offered as-is, while the dining room provides dedicated space for meals and gatherings. The updated kitchen flows right into the sunroom, a bright and versatile space with a door to the patio and backyard. Three bedrooms share an updated full bathroom, while a powder room adds another practical touch. The laundry/mudroom also opens directly to the patio and connects easily with the attached one-car garage. Outside, a true backyard with a shed offers room to garden, dine or simply spend time outdoors. A roof that's just four years old adds to the home's list of thoughtful updates. With no stairs to navigate and an appealing combination of indoor and outdoor space, this is a rare Lambertville find that makes everyday living refreshingly simple. Fireplace and shed are as-is.
| 16 hours ago | Listing updated with changes from the MLS® | |
| yesterday | Listing first seen on site |

The real estate listing information is provided by Bright MLS is for the consumer's personal, non-commercial use and may not be used for any purpose other than to identify prospective properties consumer may be interested in purchasing. Any information relating to real estate for sale or lease referenced on this web site comes from the Internet Data Exchange (IDX) program of the Bright MLS. This web site references real estate listing(s) held by a brokerage firm other than the broker and/or agent who owns this web site. The accuracy of all information is deemed reliable but not guaranteed and should be personally verified through personal inspection by and/or with the appropriate professionals. Properties in listings may have been sold or may no longer be available. The data contained herein is copyrighted by Bright MLS and is protected by all applicable copyright laws. Any unauthorized collection or dissemination of this information is in violation of copyright laws and is strictly prohibited. Copyright © 2020 Bright MLS. All rights reserved.