
1301 ADAMS ST 402HOBOKEN, NJ 07030
Mortgage Calculator
Monthly Payment (Est.)
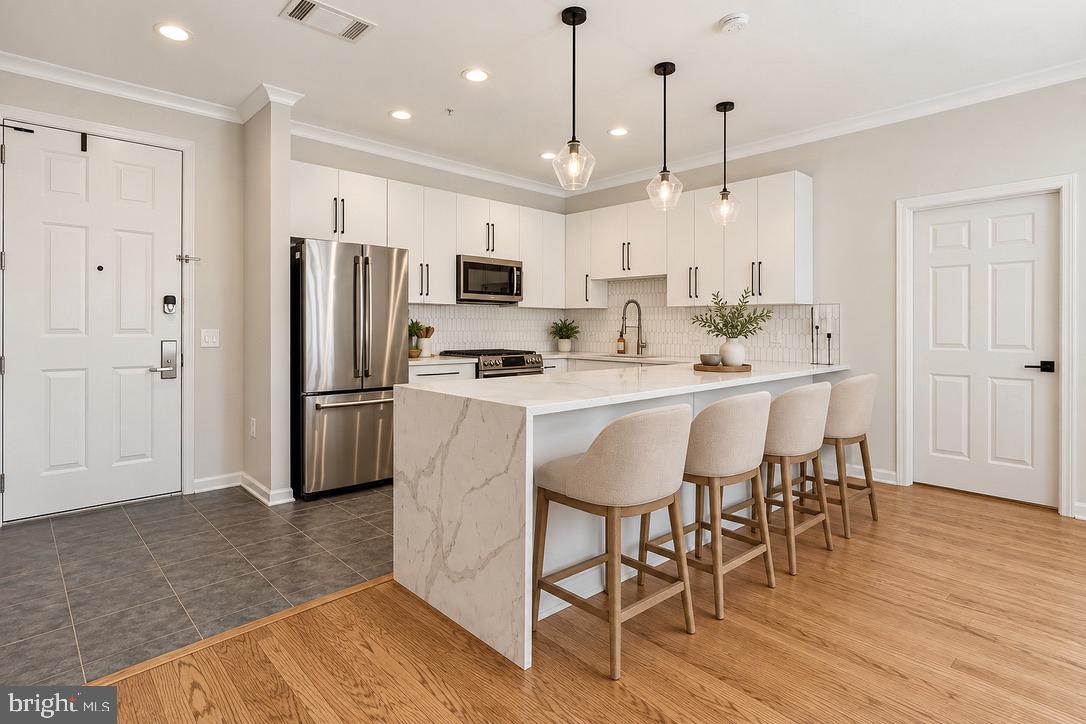
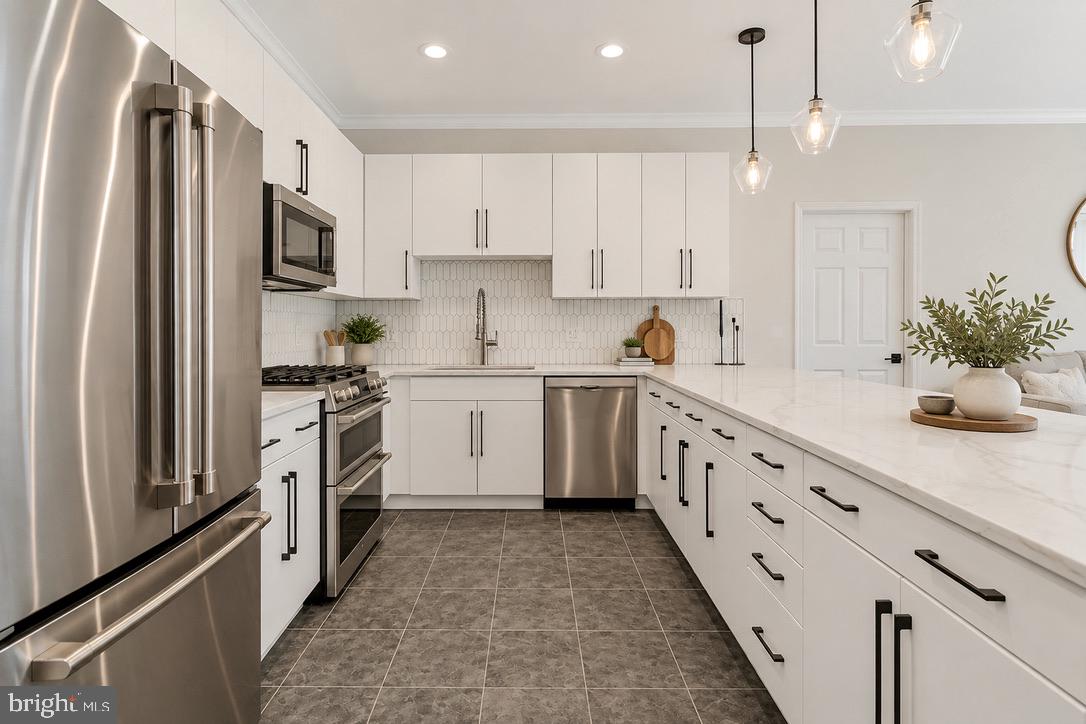
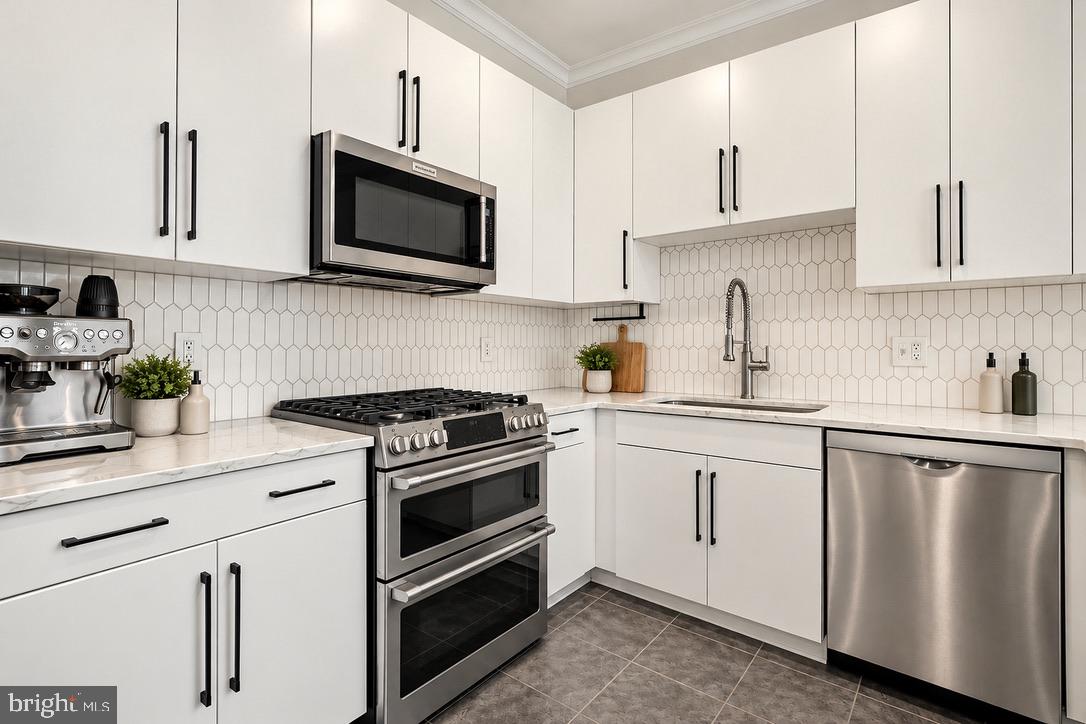
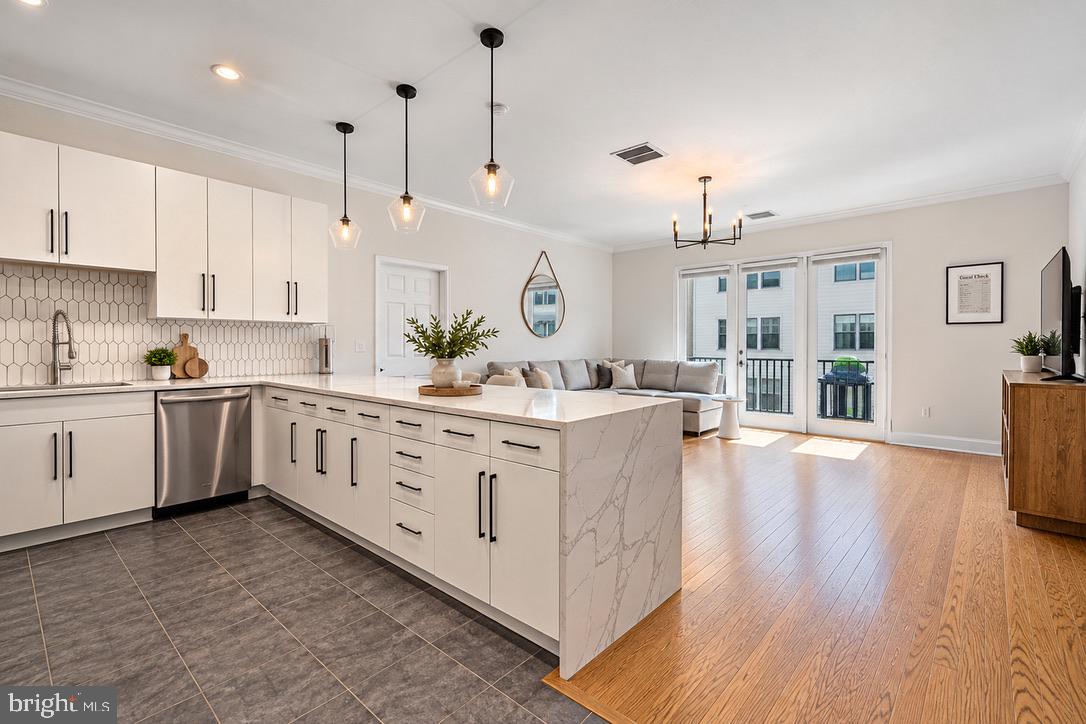
Enter an interest rate to see your estimated monthly payment.Stunning residence with garage parking included in the highly desirable Upper Grand, where extensive upgrades, and an exceptional location come together in a truly turnkey home. Positioned as an end unit for added privacy, the home is bathed in beautiful eastern light. 9.5 ft ceilings, crown molding, and a private balcony enhance the bright, airy feel of the living space. The generously proportioned living room easily accommodates a dining area, offering exceptional flexibility for both everyday living and entertaining. At the heart of the home is a showstopping updated kitchen featuring Calacatta quartz countertops, custom backsplash, in-sink disposal, and an oversized island with waterfall edge. Premium appliances include a Café six-burner double-oven gas range with WiFi connectivity, Café French-door refrigerator, and Bosch dishwasher. The expansive primary suite comfortably accommodates a king sized bed. Both bedrooms feature custom walk-in closets, offering exceptional storage. Two fully renovated, spa-inspired bathrooms boast elevated designer finishes and thoughtful upgrades, including radiant heated primary bath floors, Kohler fixtures, a Kohler Underscore soaking tub, epoxy shower grout for added durability, and Broan-NuTone ChromaComfort bath fans with color changing LED lighting and Bluetooth speakers. Additional improvements include smart dimmer lighting throughout, blackout roller shades in both bedrooms, a newer UltraFresh Vent System stackable washer/dryer, Central heating and air, a replaced furnace (2026), and a newer hot water heater (2023) with an automatic shut-off valve. Set within a well maintained steel and concrete elevator building, residents enjoy a fitness center with Peloton, secure package lockers, remote intercom access, and a beautifully landscaped courtyard. An attached garage parking space adds another level of convenience. Hoboken’s largest park, the Northwest Resiliency park, is just outside the lobby, while Trader Joe’s and NYC transportation are only moments away. The nearby 14th Street Viaduct adds even more to the neighborhood lifestyle with fitness classes, farmers markets, pop-up events, dog runs, and more. Offering the coveted combination of end unit privacy, natural light, private outdoor space, designer renovations, exceptional storage, garage parking, and a prime Uptown Hoboken location, this beautifully upgraded residence is ready to welcome its next owner.
| yesterday | Listing updated with changes from the MLS | |
| 2 weeks ago | Listing first seen on site |

The real estate listing information is provided by Bright MLS is for the consumer's personal, non-commercial use and may not be used for any purpose other than to identify prospective properties consumer may be interested in purchasing. Any information relating to real estate for sale or lease referenced on this web site comes from the Internet Data Exchange (IDX) program of the Bright MLS. This web site references real estate listing(s) held by a brokerage firm other than the broker and/or agent who owns this web site. The accuracy of all information is deemed reliable but not guaranteed and should be personally verified through personal inspection by and/or with the appropriate professionals. Properties in listings may have been sold or may no longer be available. The data contained herein is copyrighted by Bright MLS and is protected by all applicable copyright laws. Any unauthorized collection or dissemination of this information is in violation of copyright laws and is strictly prohibited. Copyright © 2020 Bright MLS. All rights reserved.
Did you know? You can invite friends and family to your search. They can join your search, rate and discuss listings with you.