
930 AURA ROADMONROEVILLE, NJ 08343
Mortgage Calculator
Monthly Payment (Est.)
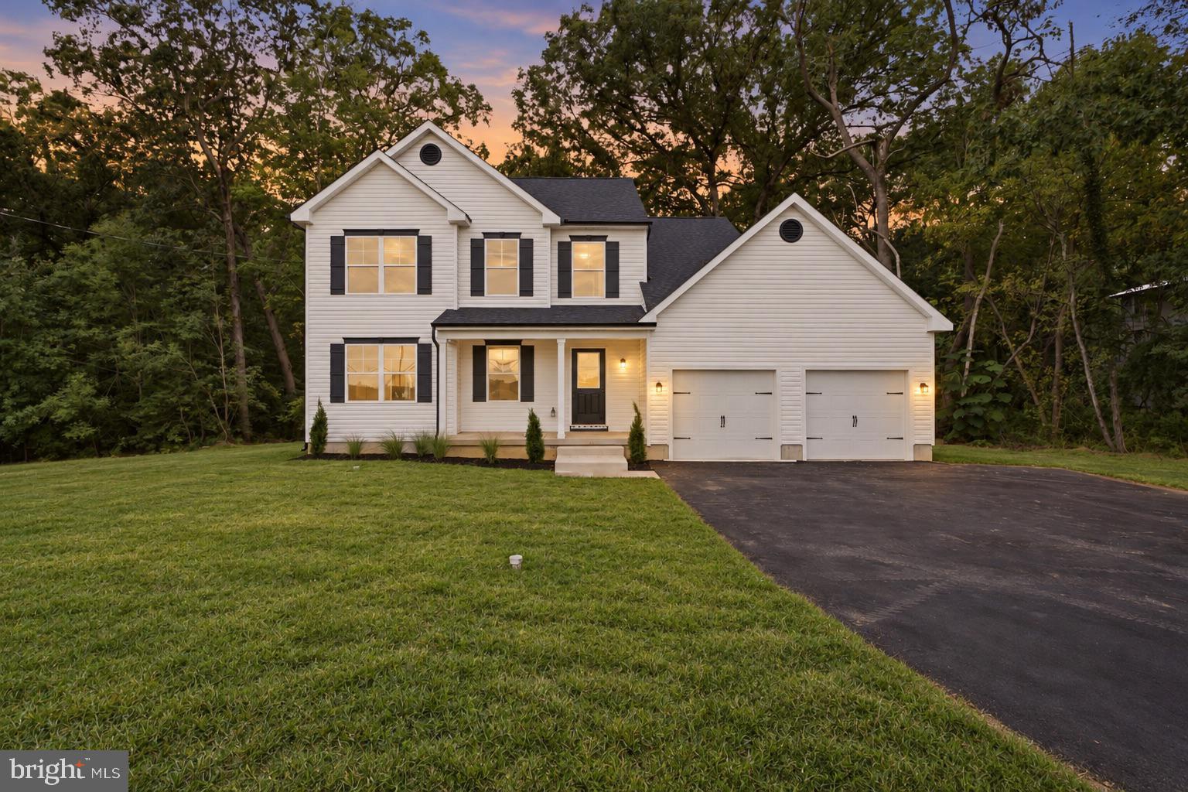
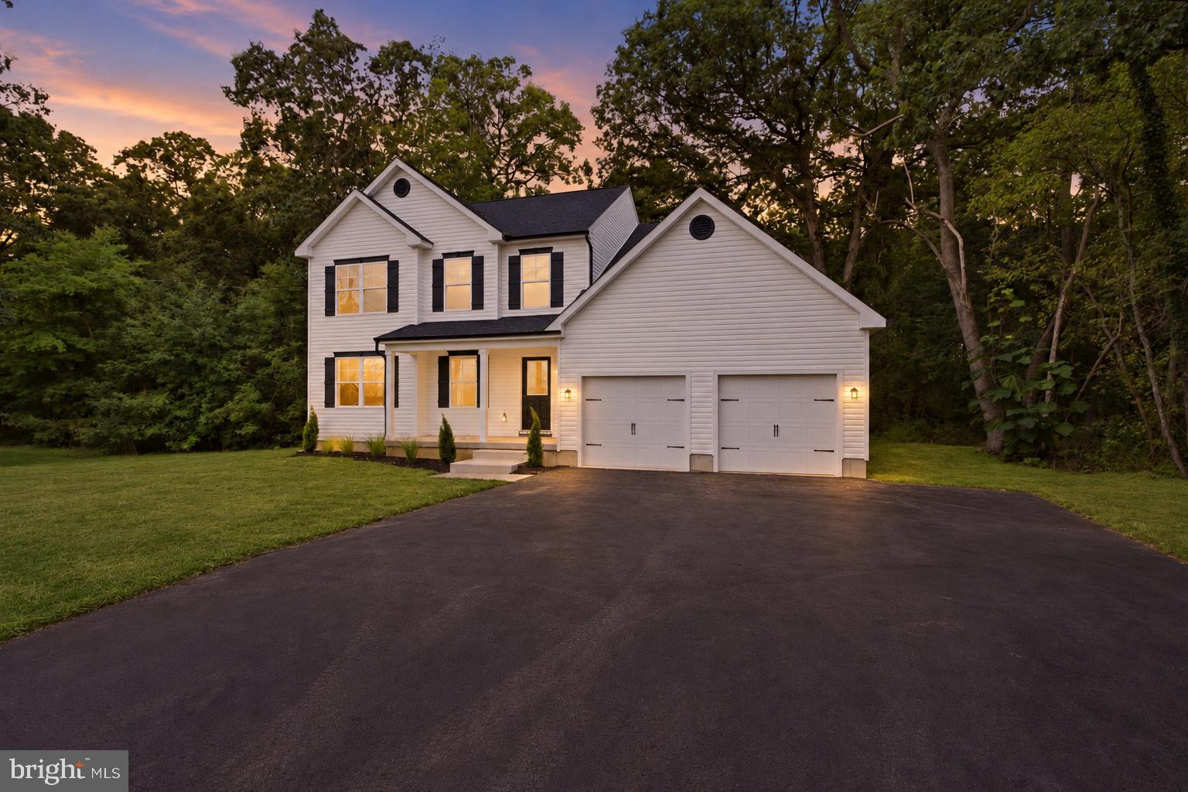
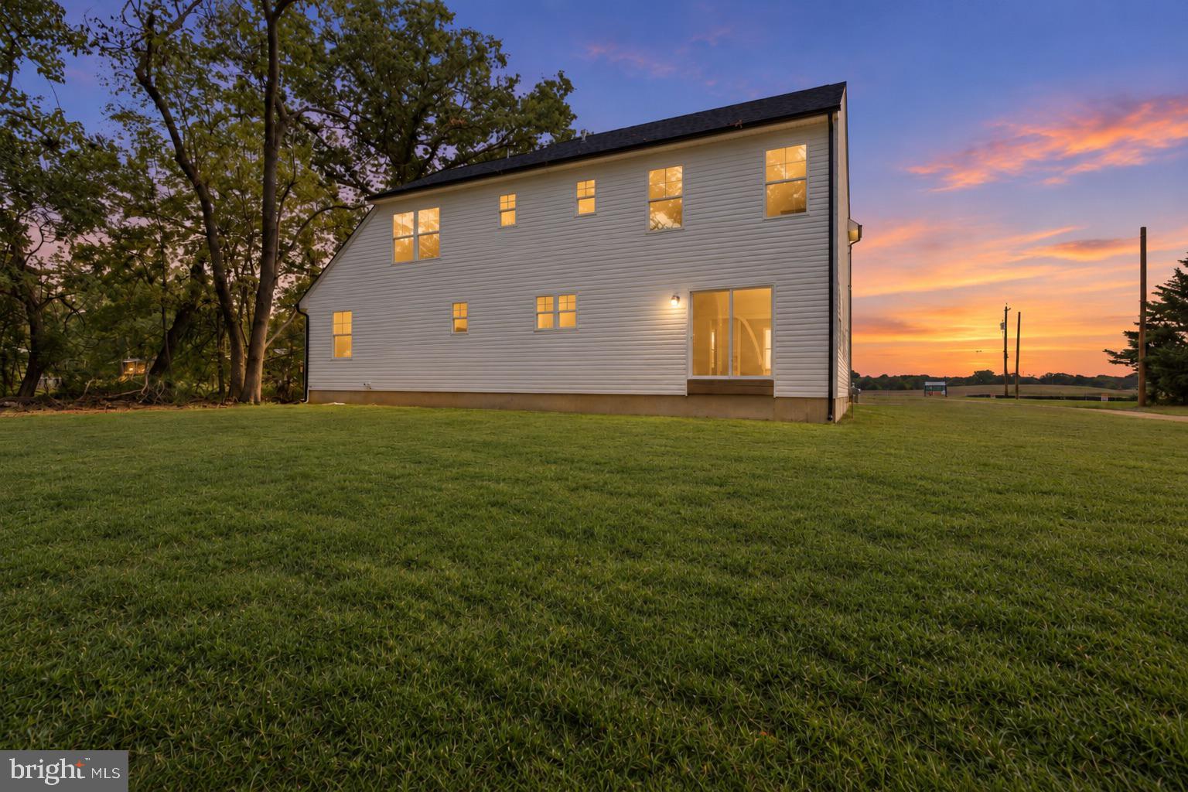
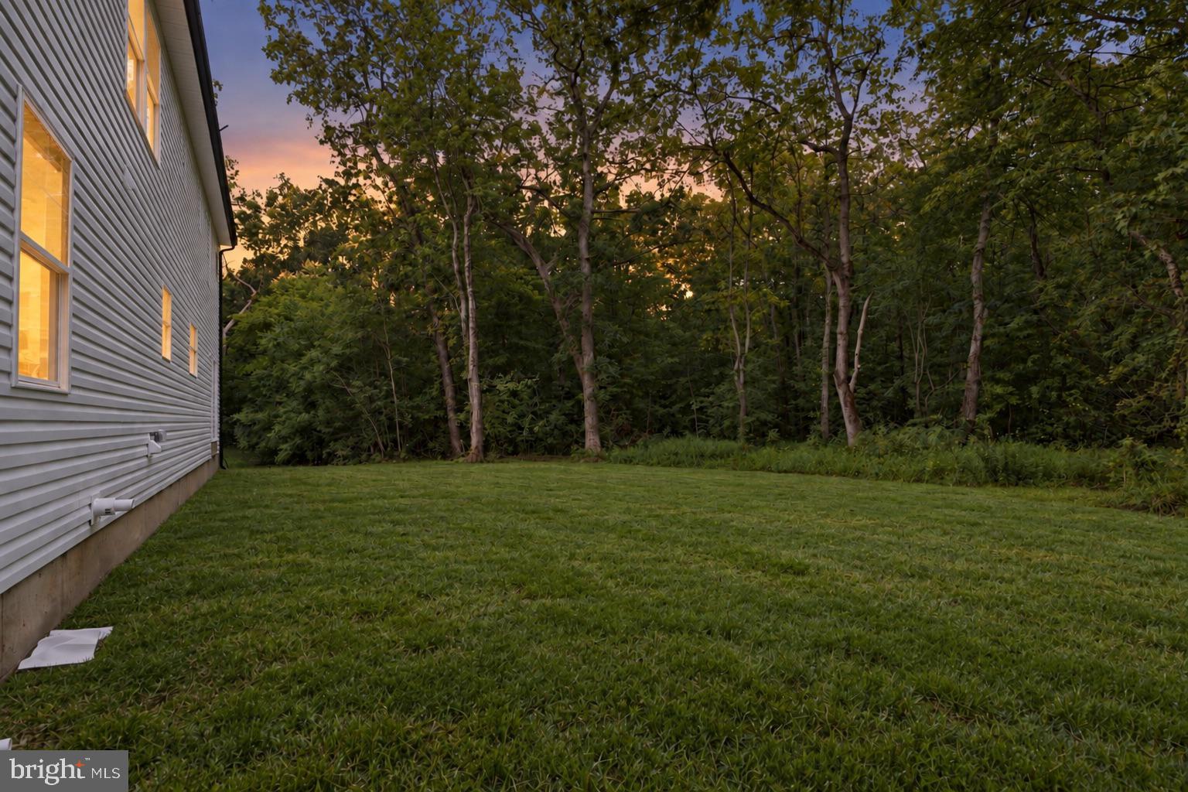
Enter an interest rate to see your estimated monthly payment.New Construction - Built & Ready for Quick Delivery - Welcome to the spacious Lily model in Elk Twp, NJ. This brand-new 4 bedroom, 3 full-bathroom home offers approximately 2,281 sq. ft. of finished above-grade living space and sits on an approx. 1.38+/- acre lot. As you step into the bright and inviting foyer, you'll immediately feel at home. The open-concept living room seamlessly flows into the elegant dining area and a modern kitchen featuring granite countertops, soft-close cabinets and a large center island - ideal for both everyday living and entertaining. The first floor also includes a full laundry room, a versatile office or bonus room w/ closet, and a full bathroom. Upstairs, you'll find four spacious bedrooms and two full bathrooms, including the primary suite with a walk-in closet and private en-suite bathroom. The full, unfinished basement provides an additional 1,168 sq. ft. (approx.), offering endless possibilities - whether you envision extra entertainment or living space, a home gym, or simply need extra storage. The basement also houses essential utilities, including an energy-efficient tankless hot water heater. Step outside and enjoy the expansive backyard, perfect for gatherings and outdoor fun. A covered front porch and a two-car front entry garage with a long driveway away from the road, complete this incredible home. New Construction Warranty included. No HOA. Photos may show artistic renderings. All measurements are approximate. Any and all tax-related questions should be directed to the appropriate taxing authority or qualified tax professional.
| 3 days ago | Listing updated with changes from the MLS® | |
| 3 days ago | Listing first seen on site |

The real estate listing information is provided by Bright MLS is for the consumer's personal, non-commercial use and may not be used for any purpose other than to identify prospective properties consumer may be interested in purchasing. Any information relating to real estate for sale or lease referenced on this web site comes from the Internet Data Exchange (IDX) program of the Bright MLS. This web site references real estate listing(s) held by a brokerage firm other than the broker and/or agent who owns this web site. The accuracy of all information is deemed reliable but not guaranteed and should be personally verified through personal inspection by and/or with the appropriate professionals. Properties in listings may have been sold or may no longer be available. The data contained herein is copyrighted by Bright MLS and is protected by all applicable copyright laws. Any unauthorized collection or dissemination of this information is in violation of copyright laws and is strictly prohibited. Copyright © 2020 Bright MLS. All rights reserved.
Did you know? You can invite friends and family to your search. They can join your search, rate and discuss listings with you.