
1650 OLD BLACK HORSE PIKEBLACKWOOD, NJ 08012
Mortgage Calculator
Monthly Payment (Est.)
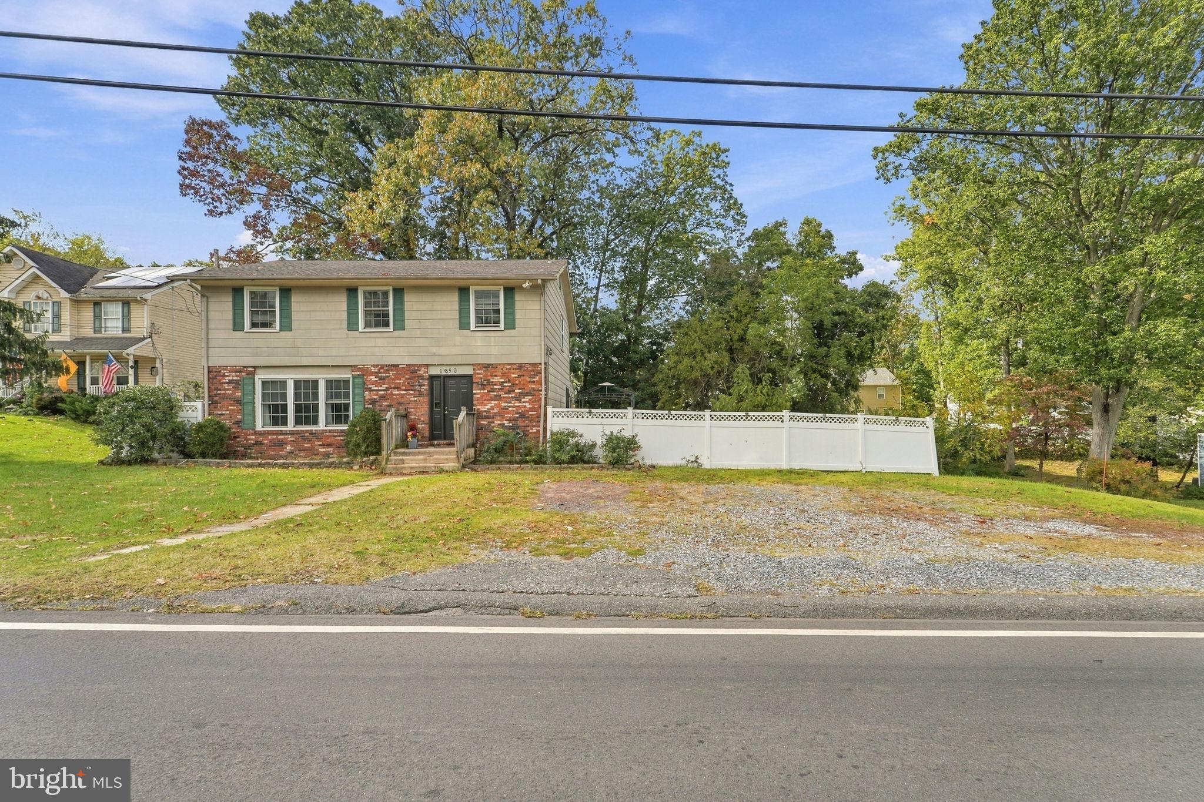
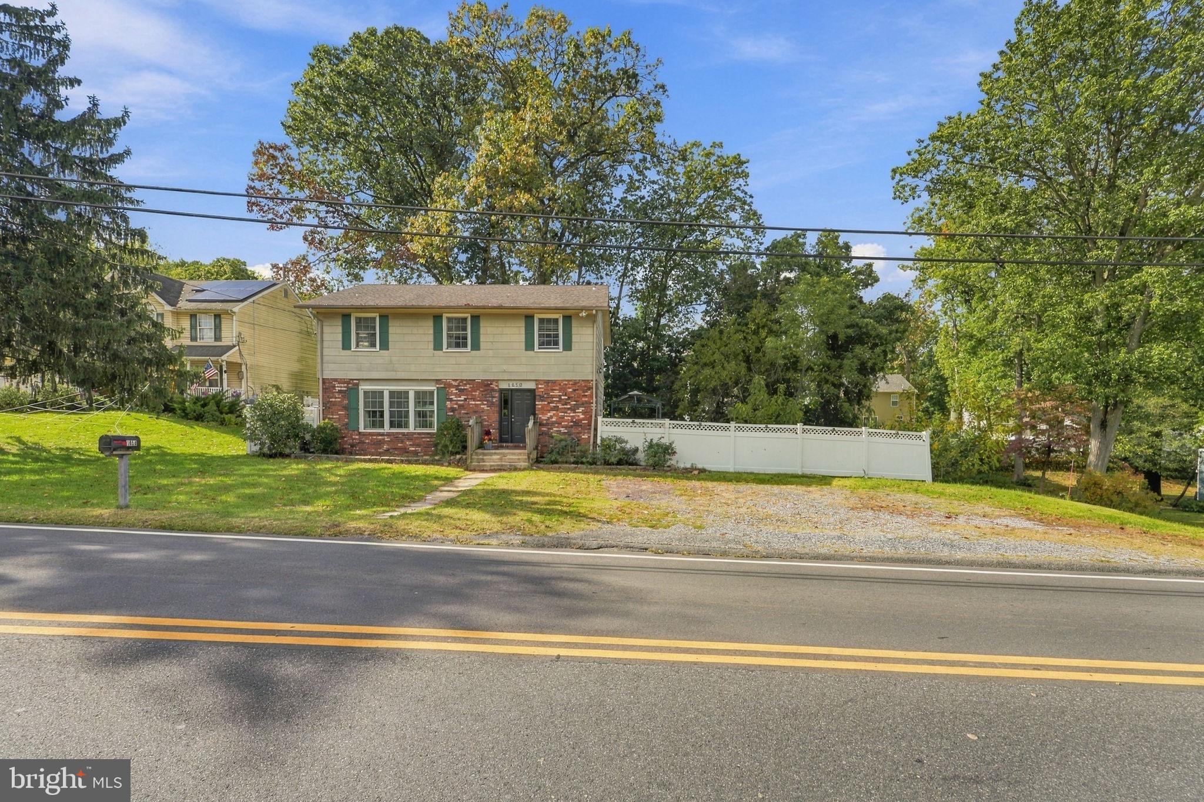
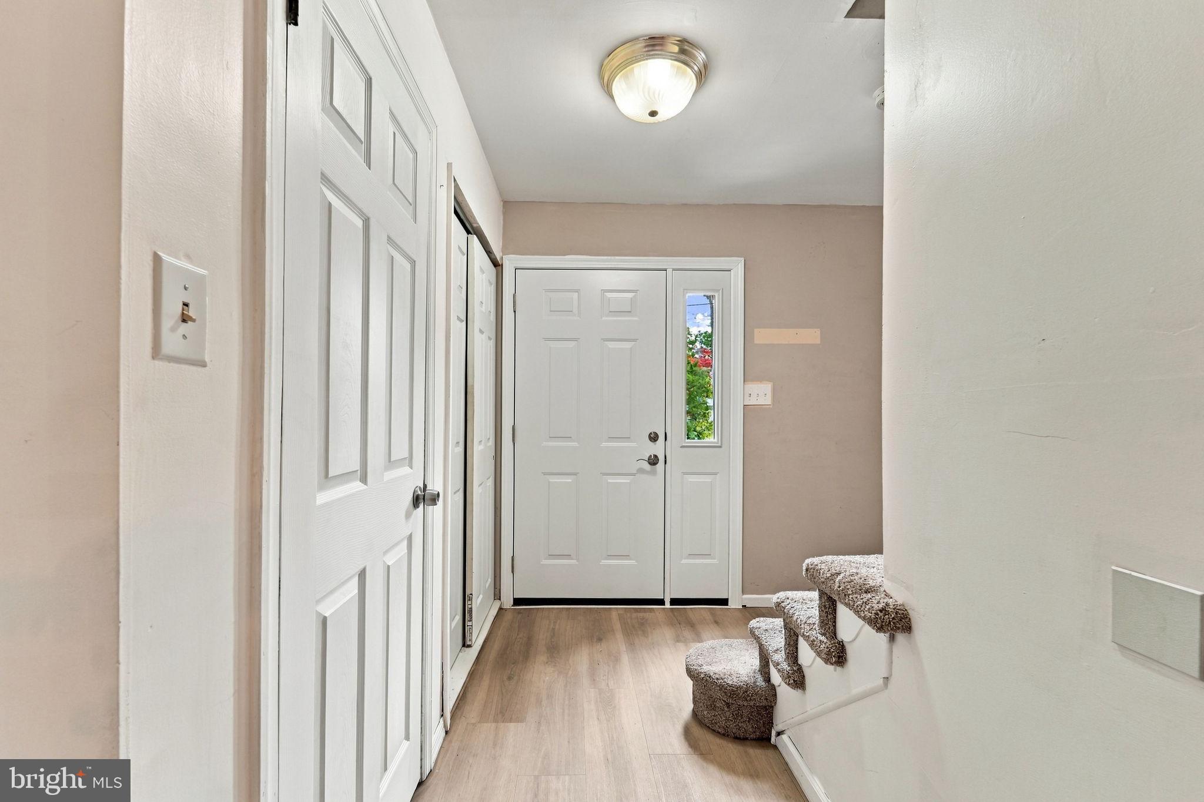
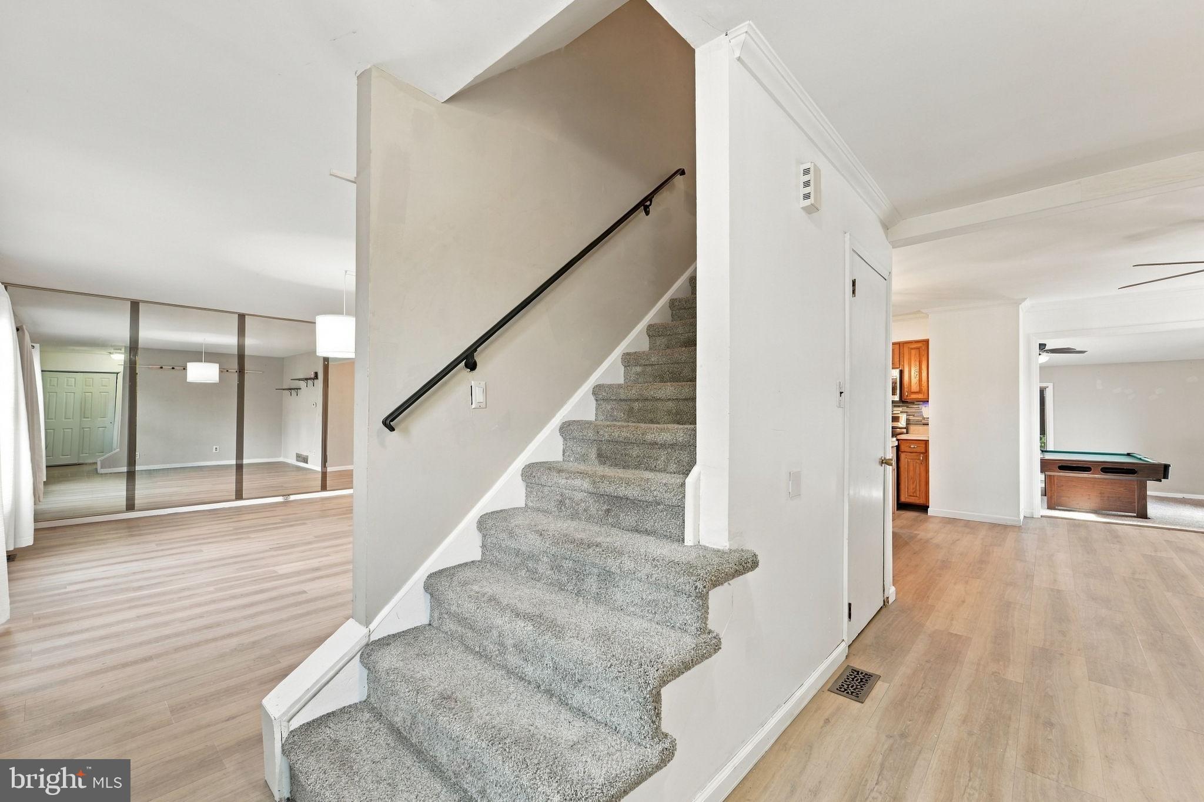
Enter an interest rate to see your estimated monthly payment.Welcome Home! Schedule your appointment today to see this Spacious 4 Bedroom, 1.5 Bathroom Colonial Home in Blackwood, NJ. Pull onto the 3-Car Driveway and take notice of the Brand NEW Front Door. Enter into the Foyer with Wonderful Wood-Like Laminate Flooring and a Coat Closet. To the left, is the Large Living Room with Wood-Like Laminate Flooring, 3 Windows letting the sun shine in, and it opens to the Dining Room. The Dining Room has Laminate Flooring and it opens to the Kitchen and Family Room. Your Beautiful 13x23 Eat-In Kitchen features Laminate Flooring, Stainless Steel Appliances, a Glass Tile Backsplash, Two Sinks, a Huge Kitchen Island with Cabinets and Drawers, a Ceiling Fan/Light Fixture, a Kitchen Pantry, plenty of space for a Table and Chairs, and a Glass Sliding Door to the Side Deck. The Fantastic Family Room is 18x32 and boasts a Vaulted Ceiling, Carpeting, 2 Ceiling Fan/Light Fixtures, a Skylight, 9 Windows, and a Glass Sliding Door to the Side Deck as well. As you wander upstairs, head into the Primary Bedroom with Carpeting, a Ceiling Fan/Light Fixture, and 2 Big Closets. The Full Bathroom sits right off of the Primary Bedroom has features a Shower/Tub, Wood-Like Laminate Flooring, a Double Sink/Vanity with Cabinets and Drawers, and a Linen Closet. Next, is the 2nd Bedroom with Carpeting, a Fan/Light Fixture, and a Big Closet. The 3rd Bedroom also comes with Carpeting and a Big Closet. The 4th Bedroom completes the 2nd Floor and it comes with Wood-Like Laminate Flooring, a Closet, and a Built-In Stand-Up Desk with Shelves. Need more space? Head down to the 24x18 Finished Basement. This great space can be used as an additional Family Room, Playroom, Gym, or Office. The Basement also has a 25x16 Utility/Storage Room for all of your storage needs. This lovely home also comes with .26 Acres of Land, a Newer Roof (2018), and a Newer HVAC system (2018). Don't miss the opportunity to make this your home today! This home is being sold in as-is condition.
| a week ago | Listing updated with changes from the MLS | |
| a week ago | Listing first seen on site |

The real estate listing information is provided by Bright MLS is for the consumer's personal, non-commercial use and may not be used for any purpose other than to identify prospective properties consumer may be interested in purchasing. Any information relating to real estate for sale or lease referenced on this web site comes from the Internet Data Exchange (IDX) program of the Bright MLS. This web site references real estate listing(s) held by a brokerage firm other than the broker and/or agent who owns this web site. The accuracy of all information is deemed reliable but not guaranteed and should be personally verified through personal inspection by and/or with the appropriate professionals. Properties in listings may have been sold or may no longer be available. The data contained herein is copyrighted by Bright MLS and is protected by all applicable copyright laws. Any unauthorized collection or dissemination of this information is in violation of copyright laws and is strictly prohibited. Copyright © 2020 Bright MLS. All rights reserved.
Did you know? You can invite friends and family to your search. They can join your search, rate and discuss listings with you.