
237 FOXWOOD LANEMARLTON, NJ 08053
Mortgage Calculator
Monthly Payment (Est.)
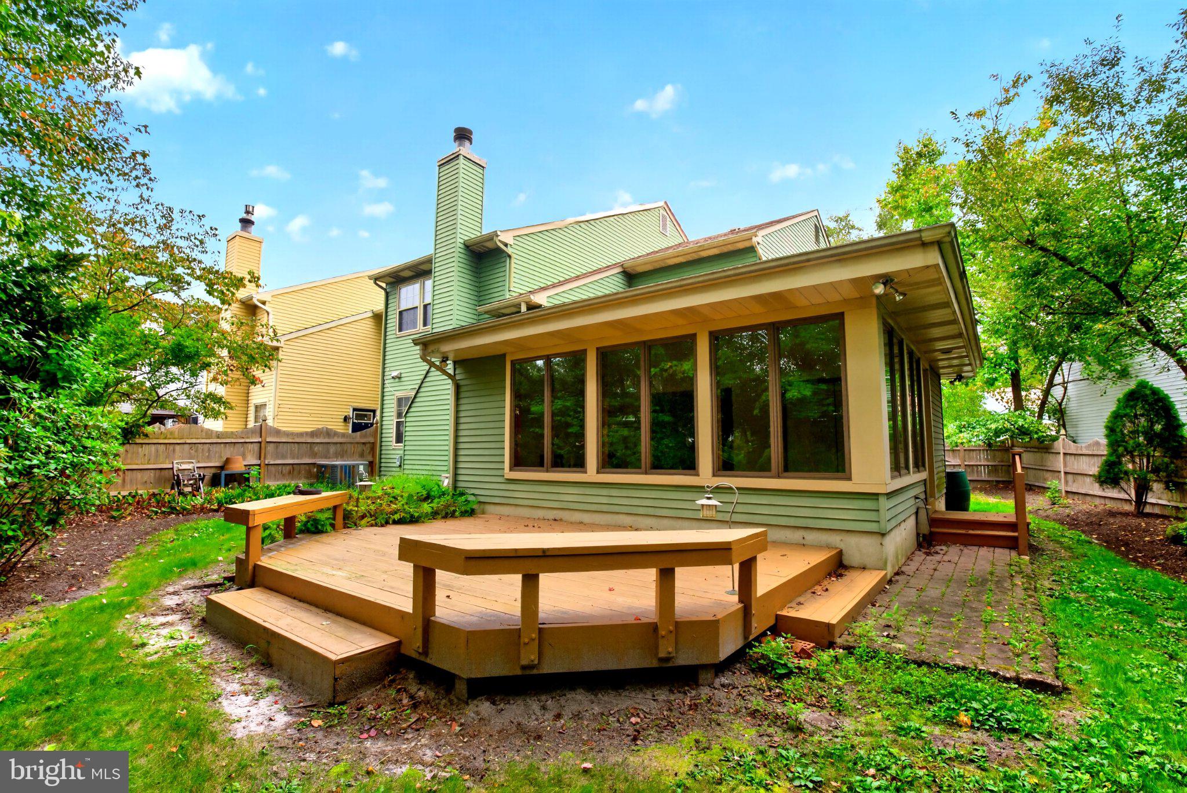
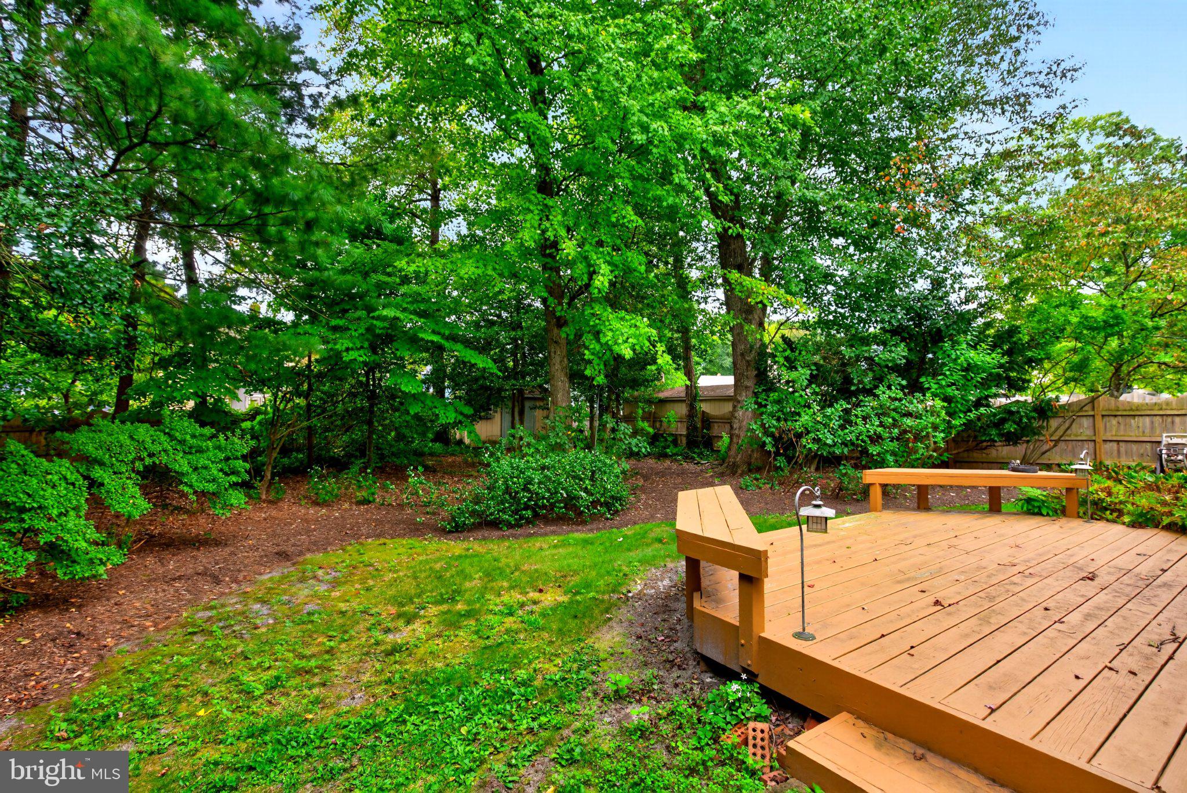
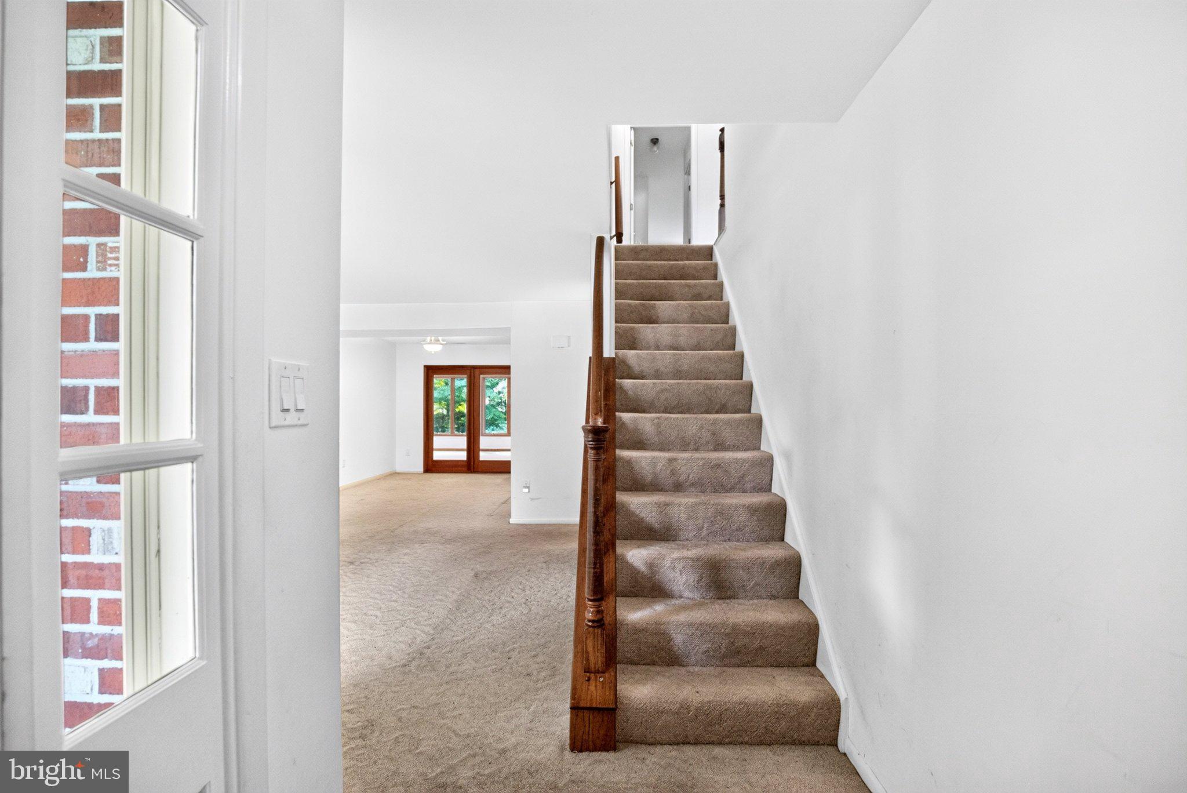
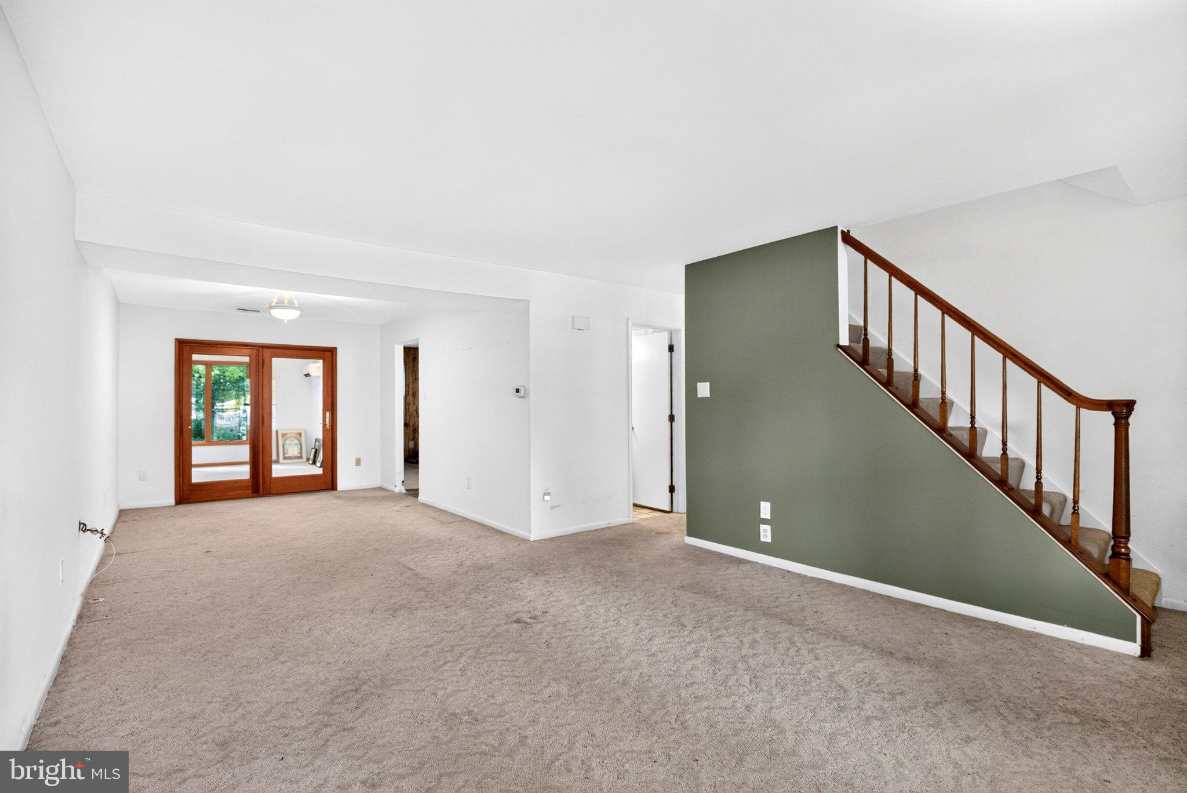
Enter an interest rate to see your estimated monthly payment.Estate Sale – Being Sold Strictly As-Is. Welcome to this spacious 4-bedroom, 2.5-bath end-unit home in Barton Run, offering a wonderful opportunity for a buyer to update and make it their own. One of the home's most impressive features is the Great Room, where walls of glass fill the space with natural light and provide beautiful views of the peaceful wooded nature area beyond. It’s a special setting that brings the outdoors in and offers a sense of privacy that's hard to find.The first floor provides plenty of living and entertaining space with a kitchen, formal dining room, living room, family room with a wood-burning stove, half bath, and the expansive Great Room overlooking the woods. Upstairs you'll find four bedrooms and two full baths, offering flexibility for family, guests, a home office, or additional living needs. Located in the desirable Barton Run community of Marlton, this end unit combines a generous floor plan, multiple living spaces, and a beautiful natural backdrop. The property is an estate sale and is being conveyed strictly as-is. Bring your ideas and vision and discover the potential this home has to offer.
| 13 minutes ago | Listing updated with changes from the MLS® | |
| 5 hours ago | Listing first seen on site |

The real estate listing information is provided by Bright MLS is for the consumer's personal, non-commercial use and may not be used for any purpose other than to identify prospective properties consumer may be interested in purchasing. Any information relating to real estate for sale or lease referenced on this web site comes from the Internet Data Exchange (IDX) program of the Bright MLS. This web site references real estate listing(s) held by a brokerage firm other than the broker and/or agent who owns this web site. The accuracy of all information is deemed reliable but not guaranteed and should be personally verified through personal inspection by and/or with the appropriate professionals. Properties in listings may have been sold or may no longer be available. The data contained herein is copyrighted by Bright MLS and is protected by all applicable copyright laws. Any unauthorized collection or dissemination of this information is in violation of copyright laws and is strictly prohibited. Copyright © 2020 Bright MLS. All rights reserved.
Did you know? You can invite friends and family to your search. They can join your search, rate and discuss listings with you.