
45 MEADOW ROADNEW CASTLE, DE 19720
Mortgage Calculator
Monthly Payment (Est.)
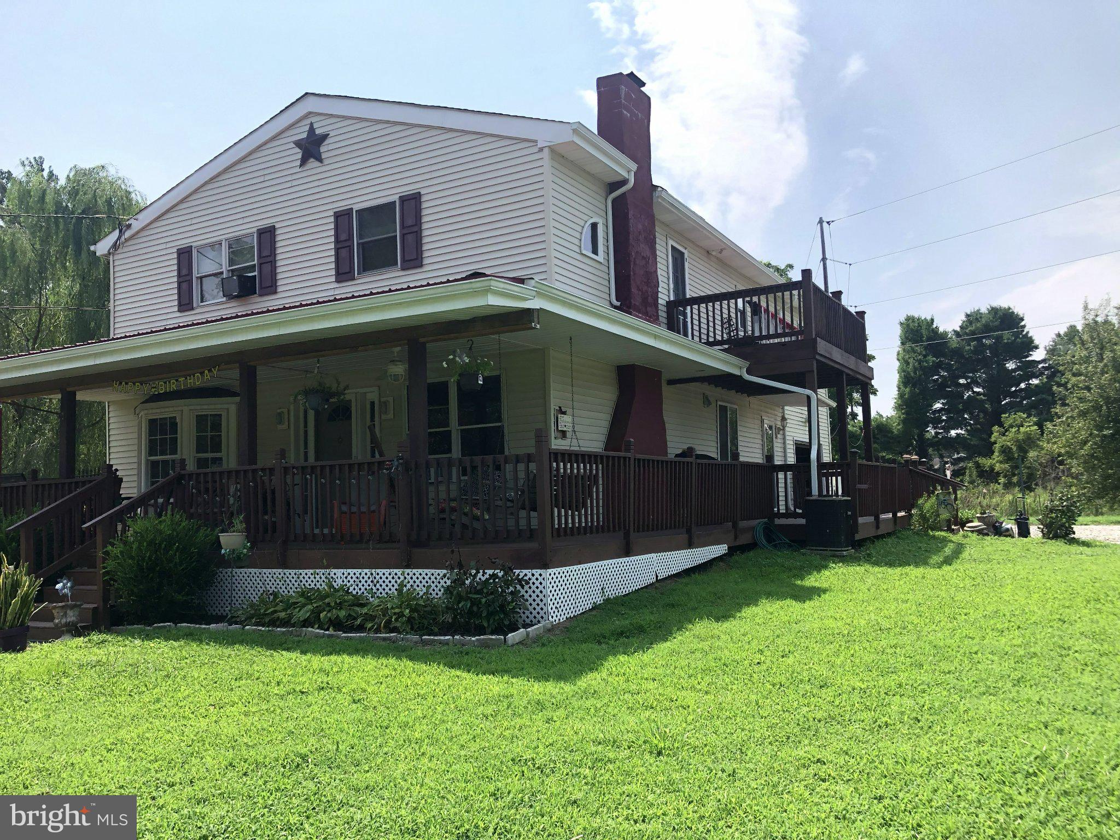
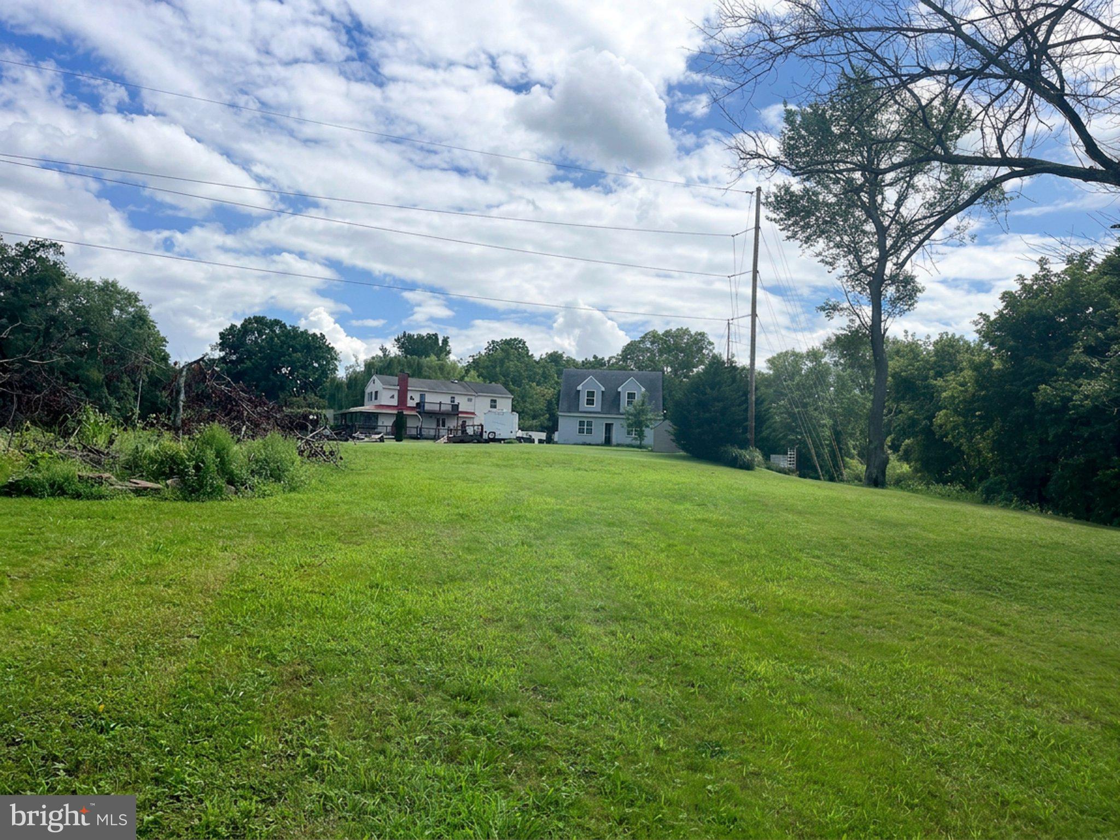
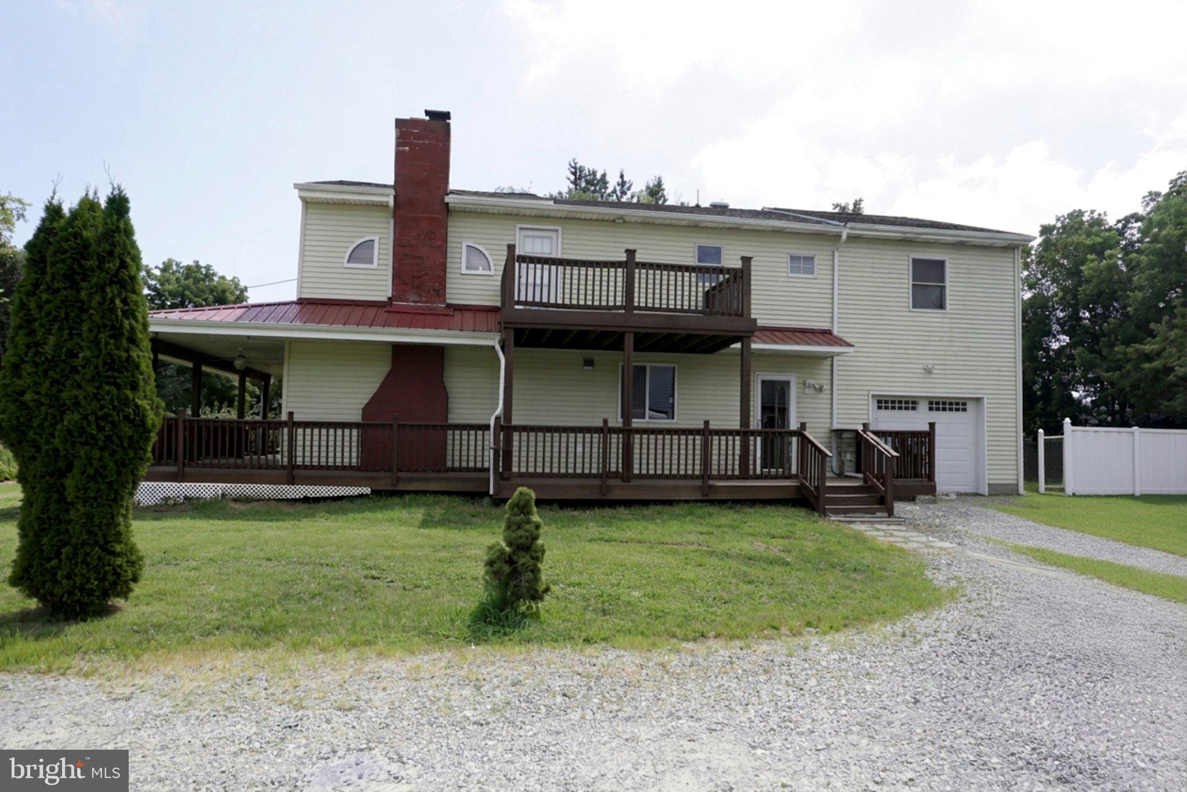
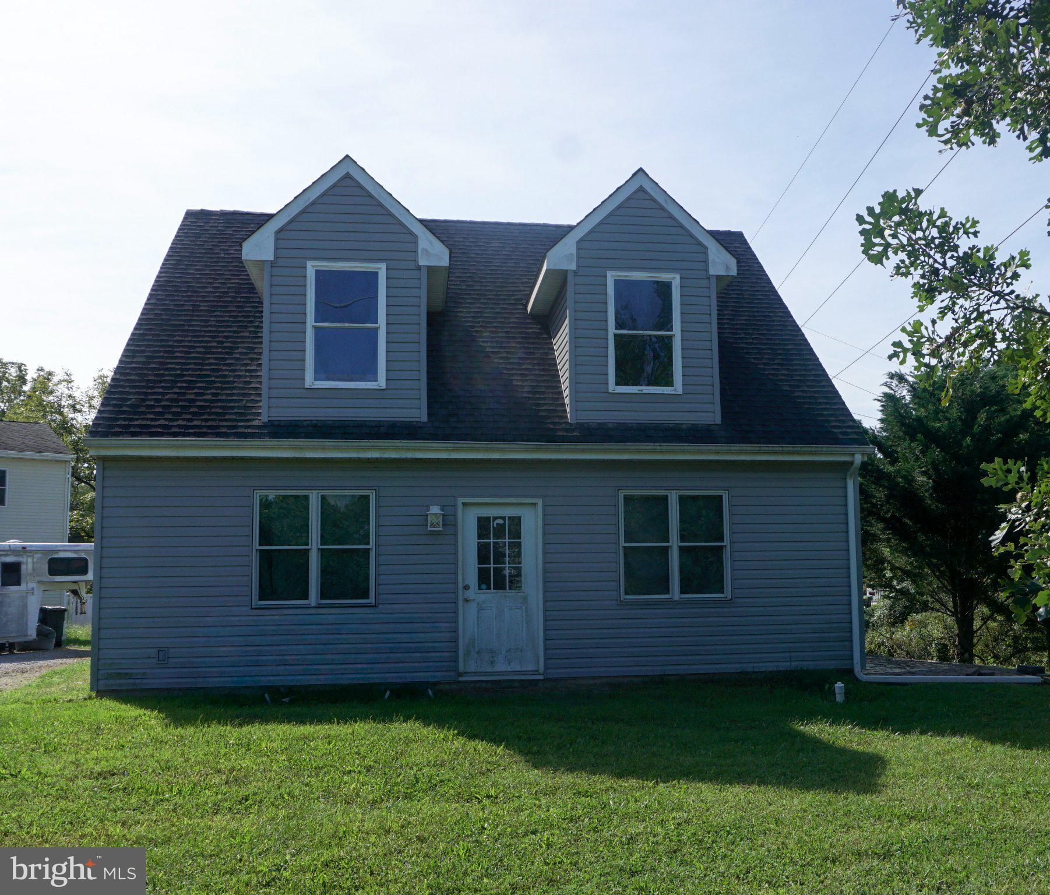
Enter an interest rate to see your estimated monthly payment.Nestled along the serene banks of the Christina River, off a dead-end road. This home awaits you to live your dreams! Spanning 2,550 square feet, this home features three spacious bedrooms and 2.5 full baths. The covered porch offers you a relaxing space to enjoy your evenings and weekends. This home features a gourmet kitchen with tasteful wood cabinets. The kitchen has a breakfast bar open to the Family room area. Nice bay window in the family room and a cozy fireplace in the Living room. The main bedroom is 27 x 18, with a 13 x 7 closet. Well equipped with high-end appliances, including a cooktop, wall oven, and refrigerator. The breakfast bar opens to the family room area. Hardwood flooring throughout. The main floor laundry adds convenience to your daily routine, while the cozy fireplace invites relaxation on cooler evenings. Step outside to discover a sprawling 3.17-acre lot, offering endless possibilities for outdoor enjoyment. With private river access, enjoy fishing or leisurely boat rides right from your backyard. The level terrain is ideal for gatherings or simply soaking in the water views. The property boasts a unfinished second house or use as a garage, providing ample space for vehicles and storage. If you want a second home for parents or one of your children, the garage is ready to be finished. There is plumbing already set up to the garage; it just needs to be finished on the inside. Enjoy the tranquility of riverfront living while being just a stone's throw away from local amenities. This home is not just a residence; it's a lifestyle, where every day feels like a retreat. Experience the perfect blend of convenience, with major roads nearby, shopping, and nature, in this remarkable property. You do not need flood insurance. This is your time to own a unique property and possibly make it a family compound. Subdividable, but buyer to verify. In good condition but seller will not make any repairs, inspections allowed for informational purposes only.
| 3 hours ago | Listing updated with changes from the MLS® | |
| 3 days ago | Listing first seen on site |

The real estate listing information is provided by Bright MLS is for the consumer's personal, non-commercial use and may not be used for any purpose other than to identify prospective properties consumer may be interested in purchasing. Any information relating to real estate for sale or lease referenced on this web site comes from the Internet Data Exchange (IDX) program of the Bright MLS. This web site references real estate listing(s) held by a brokerage firm other than the broker and/or agent who owns this web site. The accuracy of all information is deemed reliable but not guaranteed and should be personally verified through personal inspection by and/or with the appropriate professionals. Properties in listings may have been sold or may no longer be available. The data contained herein is copyrighted by Bright MLS and is protected by all applicable copyright laws. Any unauthorized collection or dissemination of this information is in violation of copyright laws and is strictly prohibited. Copyright © 2020 Bright MLS. All rights reserved.